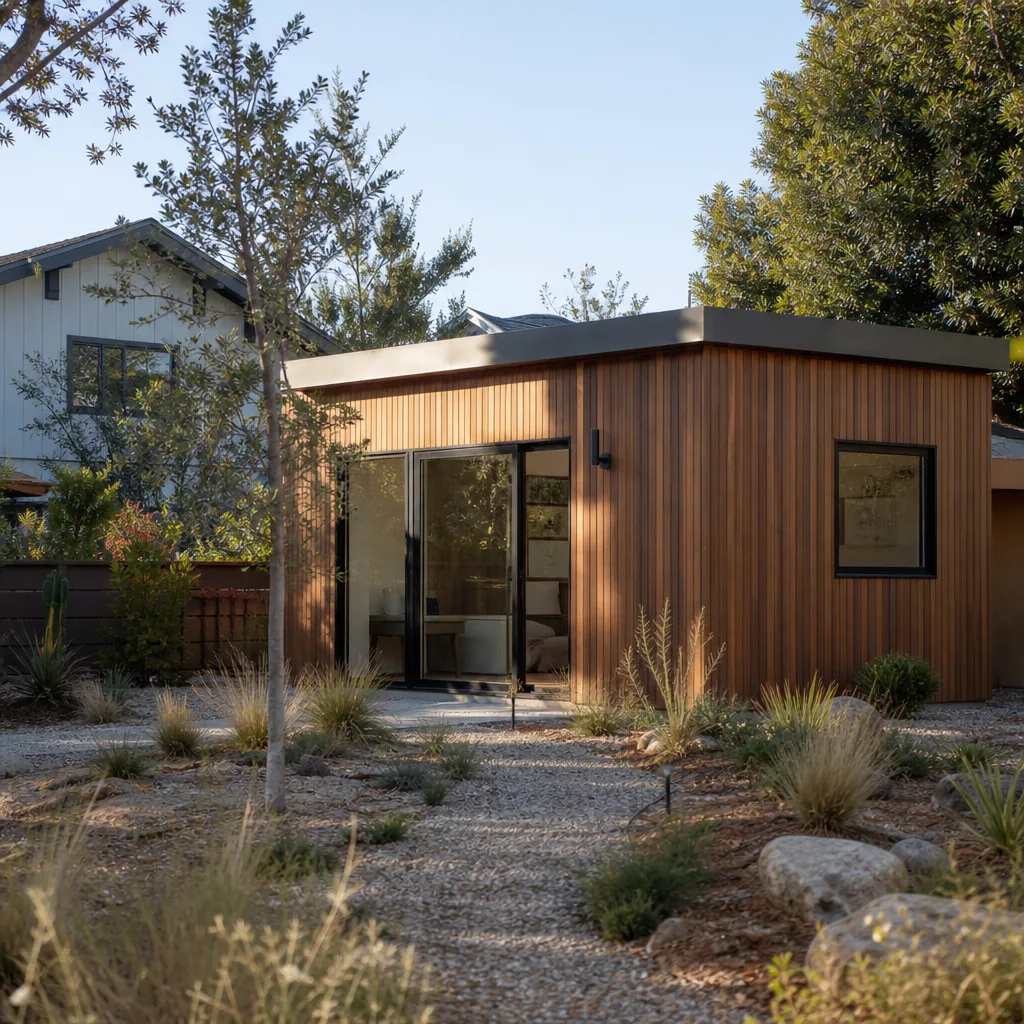
A free site visit, a check of what your lot allows and a written, line-item price.
Get your free estimateFast, Reliable Room Addition Contractor Across Woodland Hills
Room addition costs in Woodland Hills run $185 – $350 per square foot for site-built work, with a typical 12×16 sunroom landing between $35,000 and $67,000 depending on foundation type, finish level, and whether the lot sits flat or on a hillside. That’s the honest range, and it’s what you should expect before you tap “call.” Benson ADU Woodland Hills puts the price in writing before any work starts, with no change orders billed after the fact. If you’re planning a room addition in Woodland Hills, call (559) 282-2291 and we’ll walk you through what your specific property actually needs.
Woodland Hills isn’t one kind of build. South of Ventura Boulevard you’re on flat grid streets with standard slab-on-grade lots. North of it, you’re winding up hillside roads with slope setbacks and Hillside Grading Area rules that change everything. We know the difference because we’ve built in both.
Why Benson ADU Woodland Hills Is Woodland Hills’s Preferred Room Addition Contractor Company
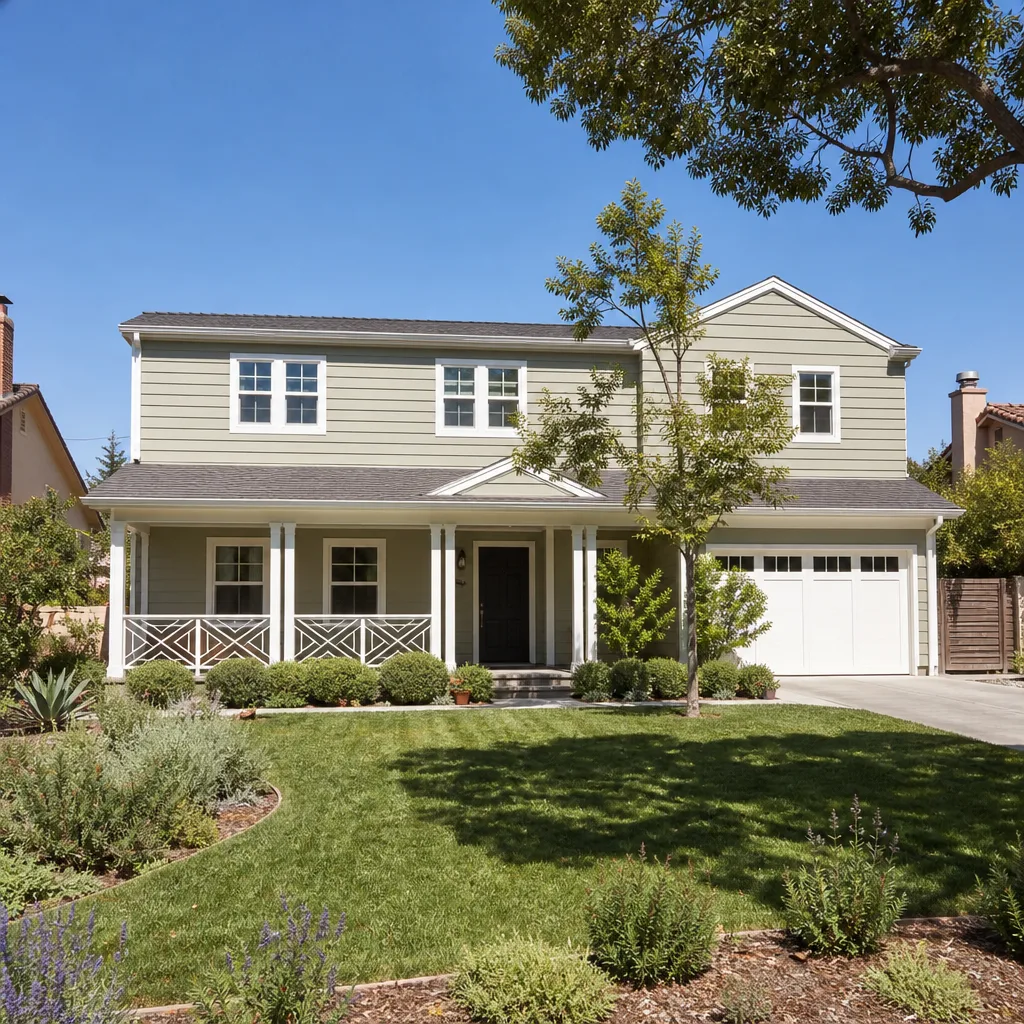
Homeowners in Woodland Hills keep calling us back because we do something most contractors won’t: we name the price out loud, in writing, before the first shovel turns. Every project comes with a written guarantee and our 365-Day Done Right Promise. If something isn’t right within a full year, we make it right. That’s stamped on every job.
Our crews are background-checked and arrive in uniform, so you always know who’s walking onto your property. Scheduling runs through a live person, not a voicemail loop, and you get real-time tracking so you’re never guessing when anyone shows up. Troy Eastman leads the team here at Benson ADU Woodland Hills, and he holds every project to the same standard: documented compliance, clear pricing, and no surprises.
Dispatch and scheduling are coordinated from our Los Angeles office, but the crews who build in Woodland Hills work these streets regularly. They know where the flat lots stop and the hillside grading begins.
Sunroom Builders in Woodland Hills
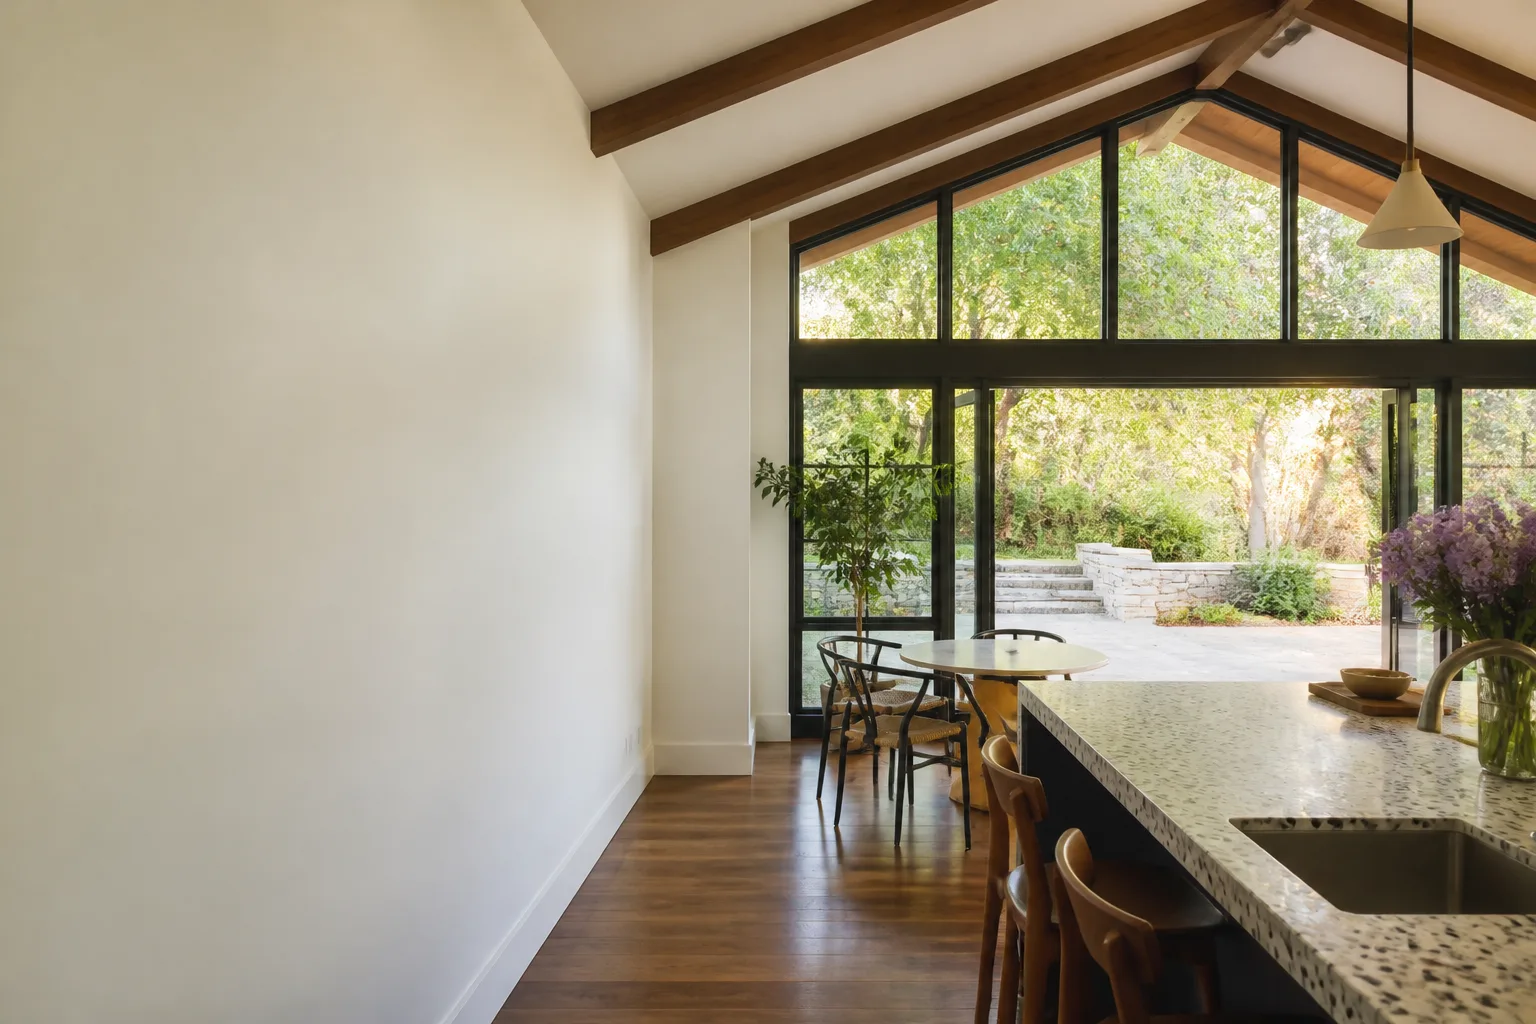
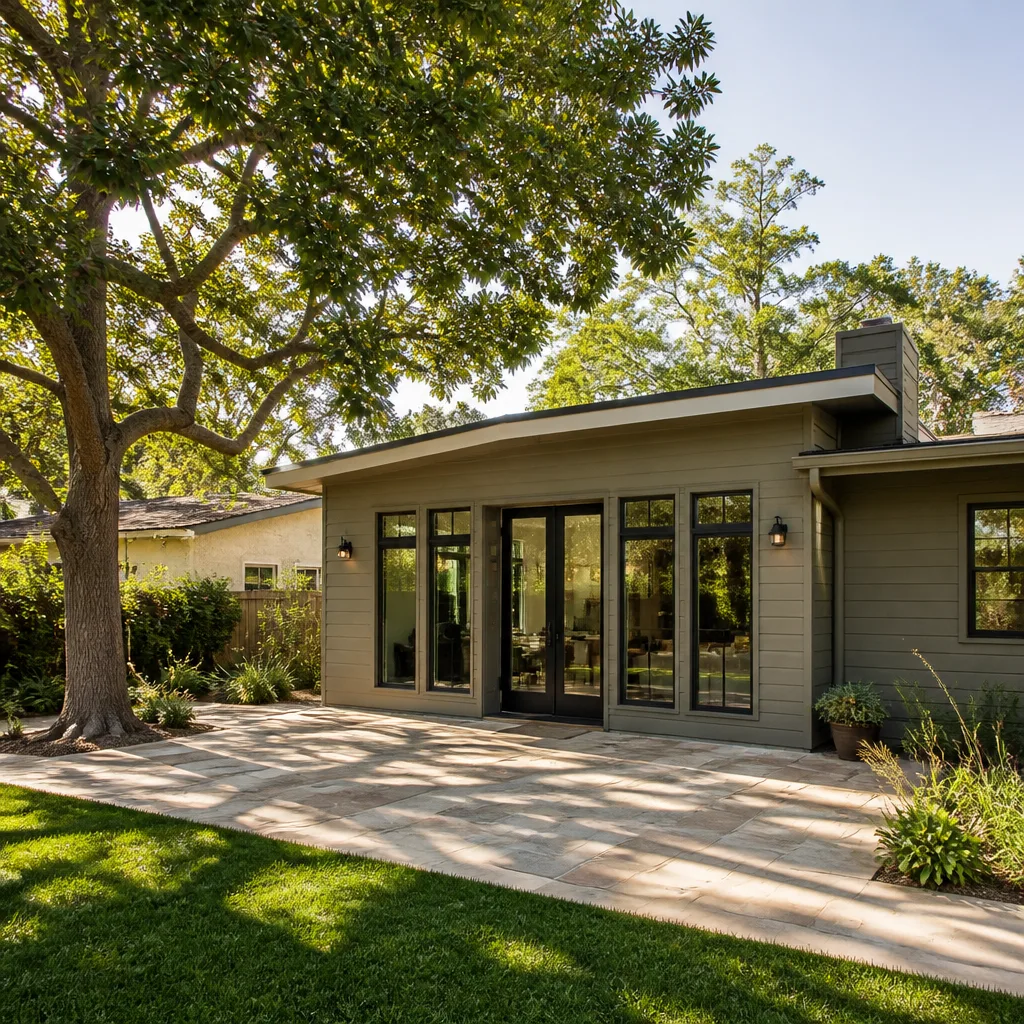
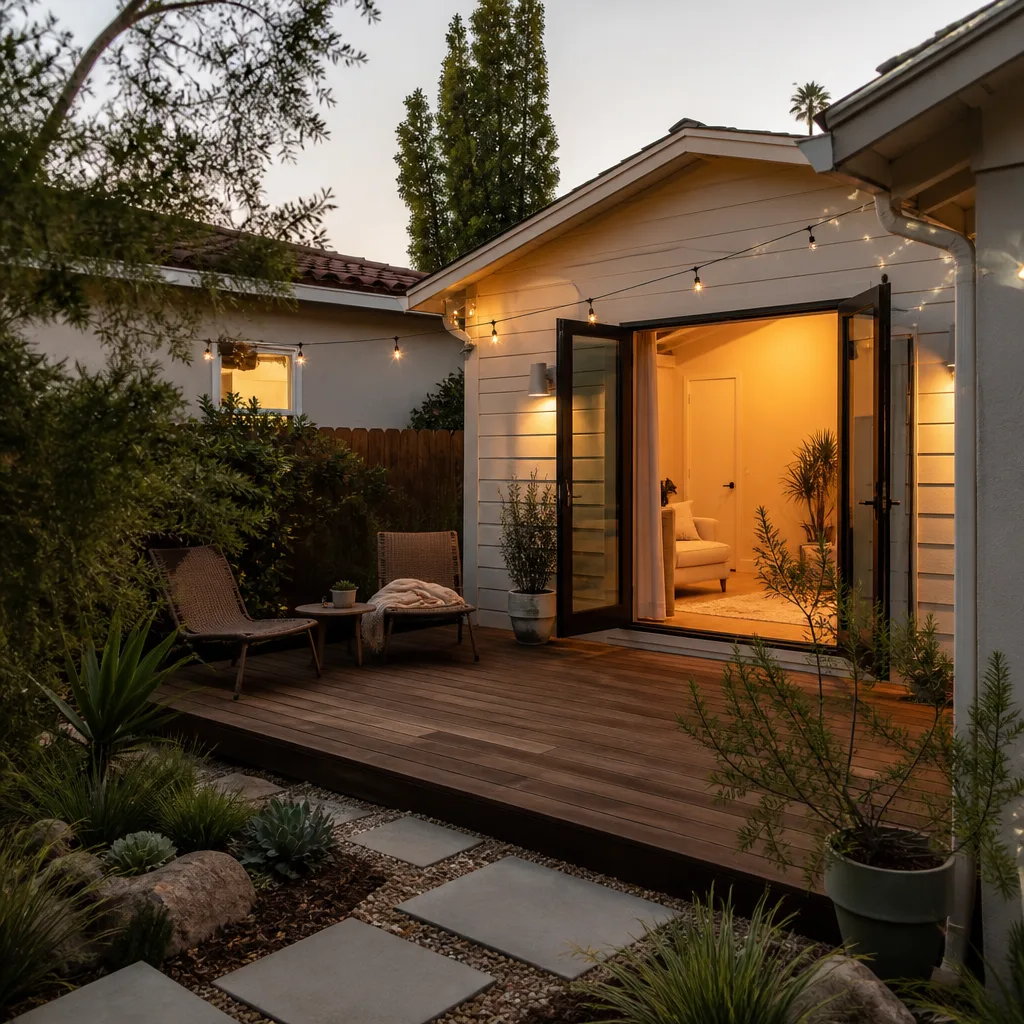
Sunroom Builders in Woodland Hills take on a specific kind of project: converting a patio, deck, or unused side yard into a conditioned living space that adds square footage without the full footprint of a traditional addition. In Woodland Hills, a sunroom typically ranges from $35,000 to $67,000 for a 12×16 build, with the cost shifting based on foundation work, glazing choices, and whether the structure needs to meet Hillside Grading Area requirements north of Ventura Boulevard.
Permit-Ready Sunrooms for Flat Lots
On flat-lot streets south of Ventura Boulevard, sunrooms usually sit on standard slab-on-grade foundations with perimeter drains. The permit package still needs engineered wind-load calculations – the 2003 Ventura Boulevard Specific Plan sets 85 mph basic wind speed as the design standard. A cheap quote skips the tie-down details and structural calcs. We include them in writing from the first conversation.
Hillside Sunroom Foundations
North of Ventura, a sunroom on a sloped lot often requires retaining wall work, step footings, or a raised deck foundation. These aren’t optional upgrades. The Hillside Grading Area rules in Woodland Hills mean an unpermitted addition can trigger a stop-work order and a required retaining wall retrofit that costs more than the original quote. We plan for that from day one.
Room Additions in Woodland Hills
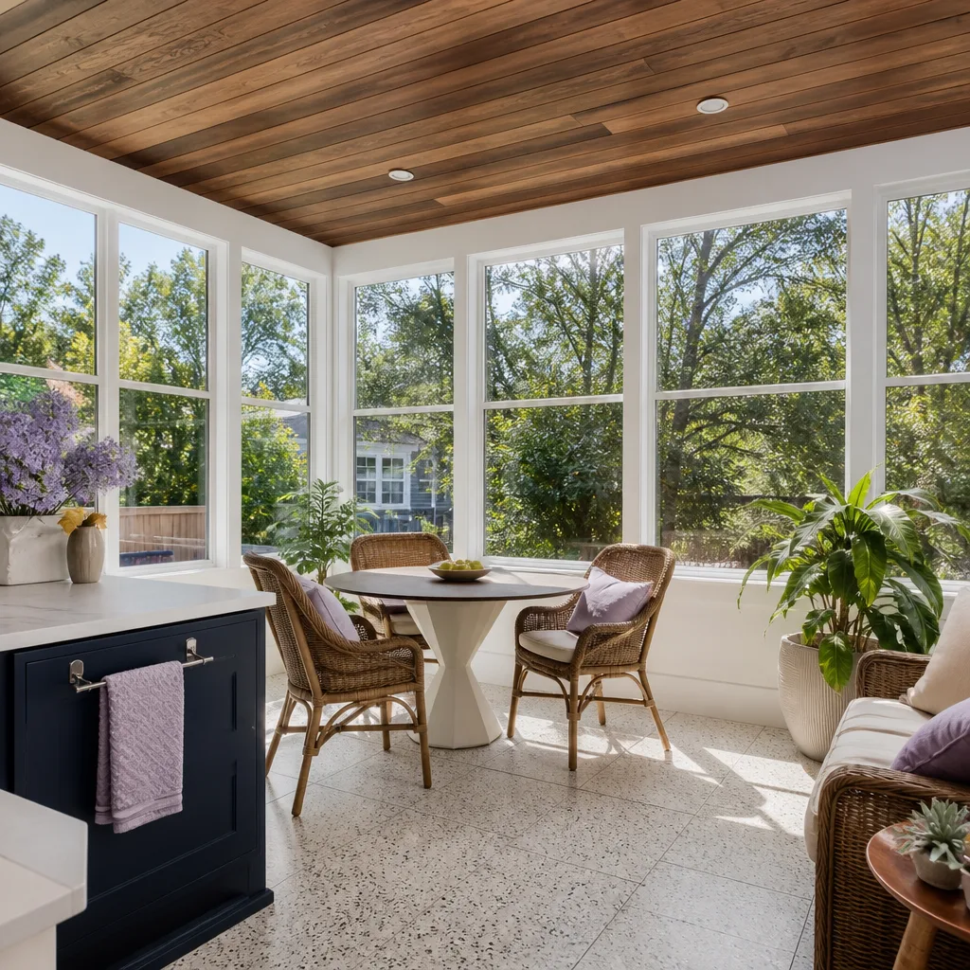
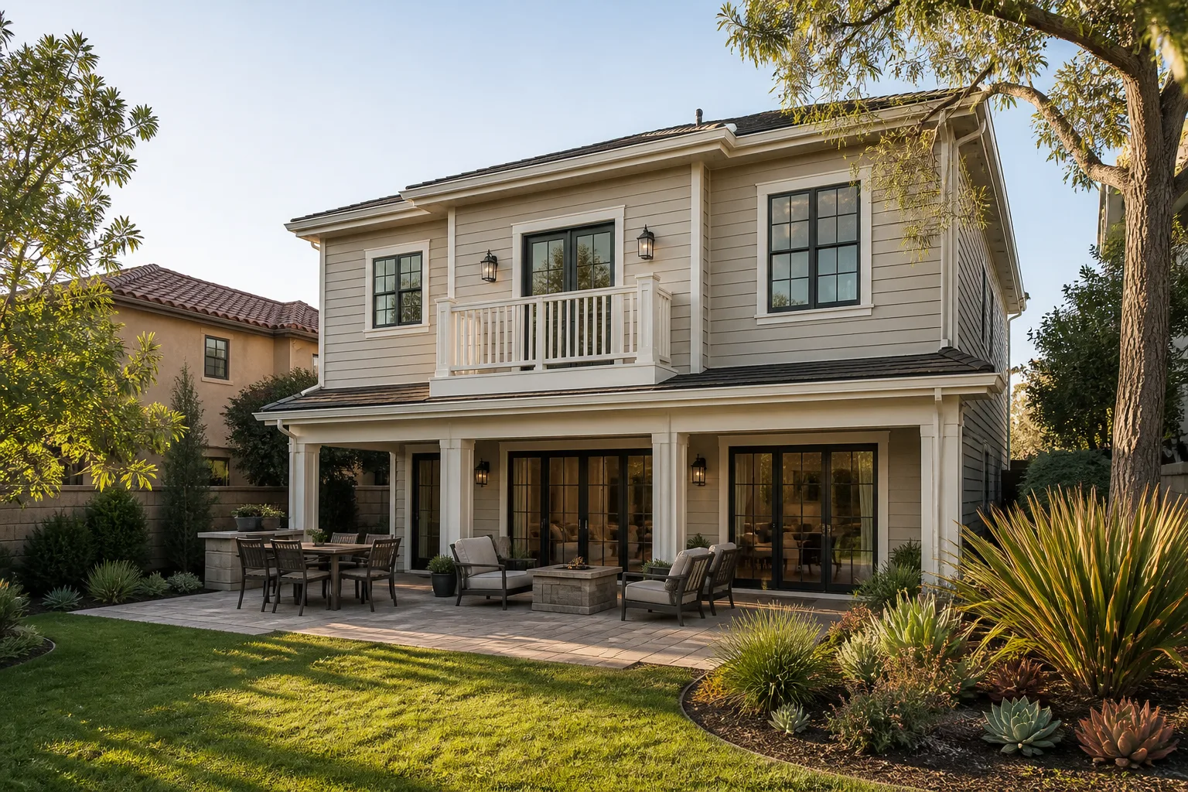
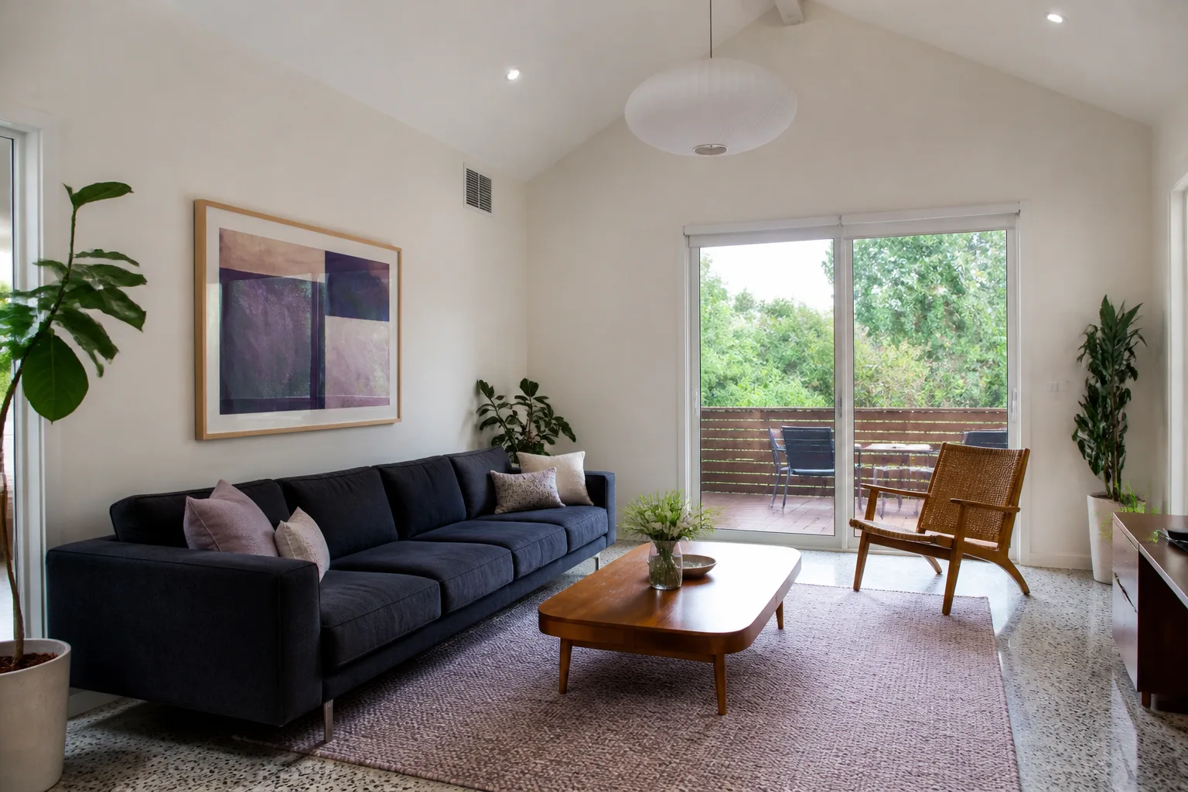
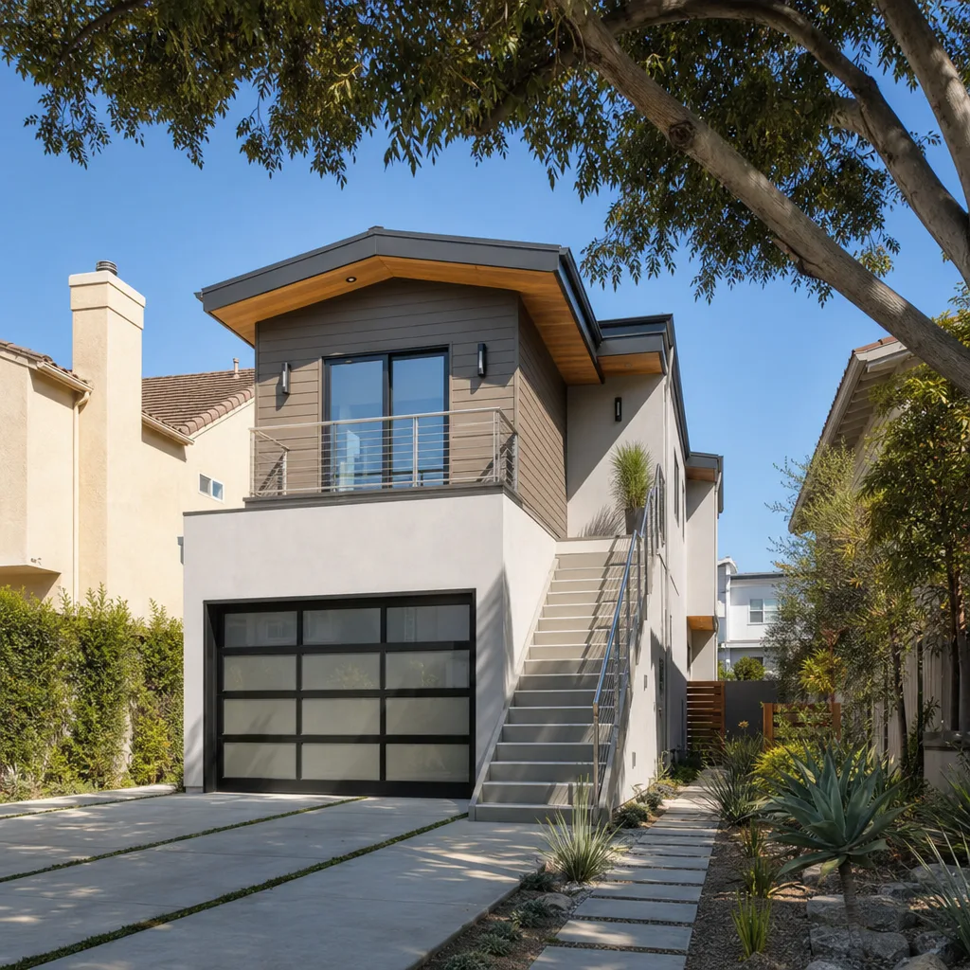
Room Additions in Woodland Hills cover everything from a single-bedroom bump-out to a full primary suite wing. Expect $185 to $350 per square foot for site-built work in this market. A 400-square-foot addition typically runs $74,000 to $140,000. The range reflects whether you’re on a flat lot in Walnut Acres or a hillside street near Topanga Canyon, plus the finish level you choose.
Fire-Resistant Materials Are Not Optional
Woodland Hills sits against the Santa Monica Mountains, and wildfire risk is real. Final inspection in wildfire-risk zones turns on fire-resistant materials: James Hardie fiber-cement siding, non-combustible soffits, and dual-pane tempered glazing. We spec these from the start, so you don’t fail final inspection because a cheaper quote used standard sheathing and hoped nobody noticed.
Documented Wind-Load Compliance
Every room addition we build in Woodland Hills includes a structural wind-load calculation and a documented tie-down inspection in the permit package. That documentation matters. If you ever file an insurance claim after a wind event, a compliant addition with paperwork stands up. An undocumented one gives the adjuster a reason to deny. A cheap quote typically omits the calculation entirely – and you won’t find out until plan check.
Trusted Brands We Service in Woodland Hills
We build with brands you can verify yourself: Abodu, Cover, Tuff Shed, and James Hardie materials. For Woodland Hills, James Hardie’s fiber-cement siding earns its place on nearly every exterior because of fire resistance. Tuff Shed structures work well for flat-lot accessory spaces in Warner Center, and Abodu or Cover prefab panels can cut construction time on straightforward additions when the site allows. We stock common materials locally for faster turnaround on Woodland Hills jobs, and we’ll walk you through which brand fits your lot before you commit.
Common Room Addition Contractor Problems We See in Woodland Hills Homes
- Plan check fails from missing wind-load calcs. The Ventura Boulevard Specific Plan requires engineered wind-load calculations and tie-down details. Quotes that omit them pass a visual walkthrough but die at plan check, costing you weeks and a redesign fee.
- Hillside additions without grading permits. North of Ventura Boulevard, unpermitted work ignores Hillside Grading Area rules. The city catches it, issues a stop-work order, and you’re retrofitting retaining walls before the framing can continue.
- Final inspection failures on fire materials. Using standard roof sheathing and soffits in a wildfire-risk zone fails final inspection. Replacing them after the fact doubles the material cost and delays occupancy.
- Drainage problems on the flat grid south of Ventura. Homes from the 1950s through 1970s often lack modern perimeter drainage. A room addition without proper drains leads to slab cracks and water intrusion within a few seasons, especially after heavy winter rains.
Pricing for Room Addition Contractor in Woodland Hills, CA
A site-built room addition in Woodland Hills runs $185 to $350 per square foot. A 12×16 sunroom lands between $35,000 and $67,000. A 400-square-foot room addition typically runs $74,000 to $140,000. What moves the number: flat versus hillside foundation work, fire-resistant cladding requirements, and whether the structure hits the 85 mph wind-load standard with simple tie-downs or a full engineered moment frame. We give every Woodland Hills homeowner a written line-item price before work starts, not a verbal estimate that shifts later. Call (559) 282-2291 to schedule your free estimate – you’ll get numbers in writing, not a promise to “circle back.”
We Also Serve Cities Near Woodland Hills
Beyond Woodland Hills, our crews serve Room Addition Contractor clients in Canoga Park, Topanga, Tarzana, and West Hills. If you’re in a neighboring community and planning a room addition, the same Woodland Hills team handles your estimate and build. Same written pricing, same guarantee, same documentation standards.
Serving Woodland Hills, CA - Our Local Coverage Area
We’re based in the Woodland Hills area and know this community well. Use the map below to see our service coverage - if you’re nearby, we can almost certainly help.
FAQs About Room Addition Contractor in Woodland Hills
85 mph basic wind speed, set by the 2003 Ventura Boulevard Specific Plan. Your addition needs engineered wind-load calculations and documented tie-downs to pass plan check. Call (559) 282-2291 and we’ll explain what that means for your specific lot.
Hillside permits require slope setback analysis, Hillside Grading Area review, and retaining wall plans when the grade exceeds certain thresholds. Flat-lot permits south of Ventura Boulevard are straightforward slab-on-grade approvals. Schedule a free estimate and we’ll pull the specific requirements for your address.
James Hardie fiber-cement siding, non-combustible soffits, and dual-pane tempered glazing are the standard for wildfire-risk zones in Woodland Hills. We spec these on every exterior from the first estimate, so final inspection doesn’t become a surprise. Call (559) 282-2291 for a written quote that includes them.
A documented wind-load calculation and tie-down inspection gives your insurer proof the addition was built to code. After a wind event, that paperwork supports your claim. Without it, an adjuster can argue the structure wasn’t compliant and reduce or deny coverage. We include the documentation in every Woodland Hills permit package – a cheap quote typically doesn’t.
The topography splits at Ventura Boulevard. Flat-lot homes south of it use slab-on-grade with perimeter drains. Hillside streets north of it require step footings, retaining walls, and slope-specific drainage under Hillside Grading Area rules. Same ZIP code, completely different foundation plan. Call (559) 282-2291 and we’ll tell you which one your property needs.
Written by Troy Eastman, Owner at Benson ADU Woodland Hills, serving Woodland Hills and the surrounding area.