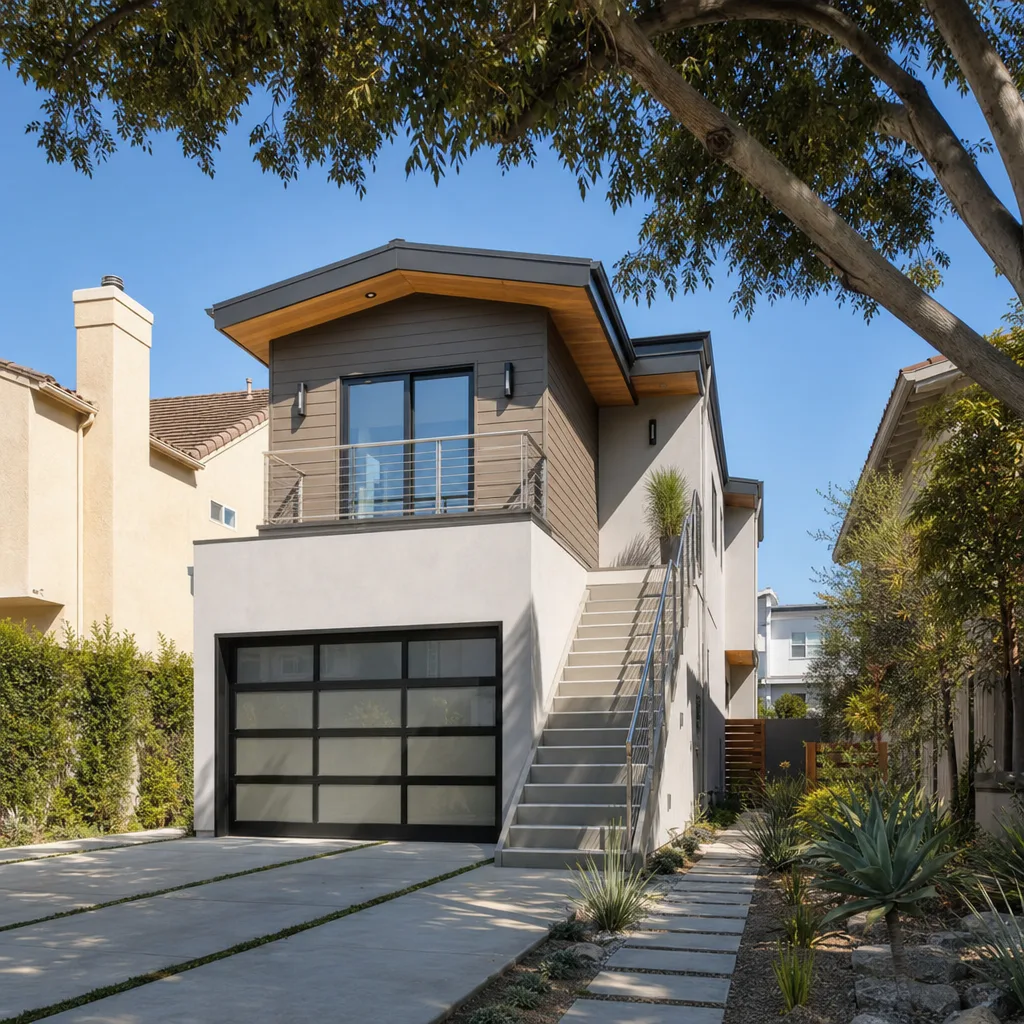
A free site visit, a check of what your lot allows and a written, line-item price.
Get your free estimateFast, Reliable Room Addition Contractor Across West Hills
Most room additions in West Hills run between $180 and $320 per square foot for site-built construction, with a typical 400-square-foot in-law suite landing in the $72,000 to $128,000 range depending on finishes, foundation work, and whether the hillside ordinance applies. We’re Benson ADU Woodland Hills, and we’ve been opening up West Hills homes long enough to know what’s behind those mid-century walls before the first hammer swings. If you’re planning an addition north of Roscoe Boulevard or anywhere in the 91307 ZIP code, call us at (559) 282-2291 for a written price before any work starts.
Why Benson ADU Woodland Hills Is West Hills’s Preferred Room Addition Contractor Company
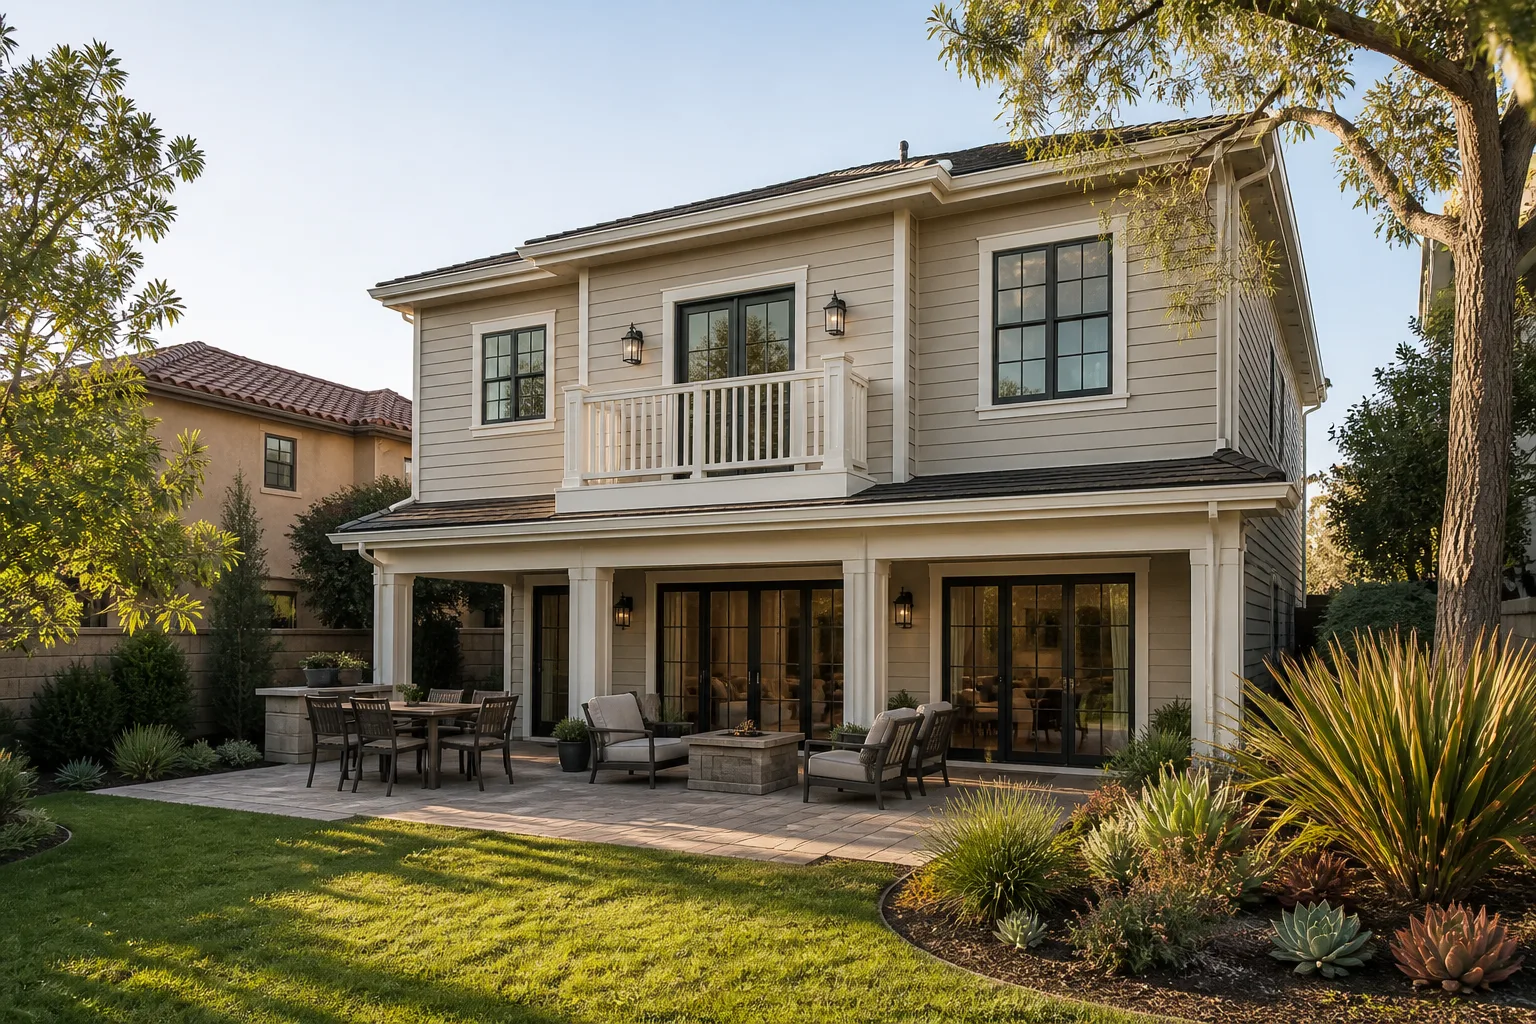
West Hills homeowners keep our number because we do something most building firms won’t: we put the inspection findings, the allowance amounts, and the final price in writing before demolition day. Troy Eastman leads every West Hills project with a simple rule. When we find something unexpected behind a wall, we document it, price it, and get your written approval before we touch it. No change orders that show up as a surprise line item after the fact.
Our crews work throughout West Hills regularly, from the ranch homes along Sherman Way to the larger lots up toward Bell Canyon and the foothills north of Victory Boulevard. We know which houses are likely to have aluminum wiring, which hillside lots trigger the Hillside Ordinance, and which 1970s-era panels will need an upgrade once the added cooling load hits the existing service. That local knowledge means our quotes hold up.
Every West Hills project carries our 365-Day Done Right Promise. If something isn’t right within a full year, we make it right, in writing, on every project. And when you call (559) 282-2291, a live person picks up, not a voicemail loop. Scheduling and dispatch are coordinated from our Los Angeles office, but the crews building your addition are West Hills locals who know the streets, the inspectors, and the soil conditions.
Home Addition Plans in West Hills
Home Addition Plans in West Hills start with a reality check on what your lot, your hillside status, and your existing foundation will actually allow, then we draw a plan that passes plan check the first time. A West Hills homeowner typically needs full plans when the addition changes the roofline, pushes past a side setback, or sits on a hillside lot north of Victory Boulevard where the Hillside Ordinance tightens height and grading limits. Plan costs for a room addition here usually run $4,000 to $9,000, depending on whether structural engineering and Title 24 energy calculations are required.
The Hillside Piece
If your West Hills lot falls under the Hillside Ordinance, the plans have to account for stepped foundations, retaining walls, and grading limits that flat-lot homes never deal with. We’ve seen owner-builder additions skip this review and get hit with a stop-work order when grading exceeded allowed limits. Our plans go through the hillside review before we ever submit for permits, so your project doesn’t stall at the counter.
What the Plan Set Covers
For a West Hills addition, a full plan set includes site plans, floor plans, structural drawings, electrical and plumbing layouts, and the fire-hardening details required in this Very High Fire Hazard Severity Zone. We spec ember-resistant vents, tempered glass where the code requires it, and an HVAC load calculation sized for 100°F-plus summer days, not a generic Valley guess.
In Law Suite Builders in West Hills
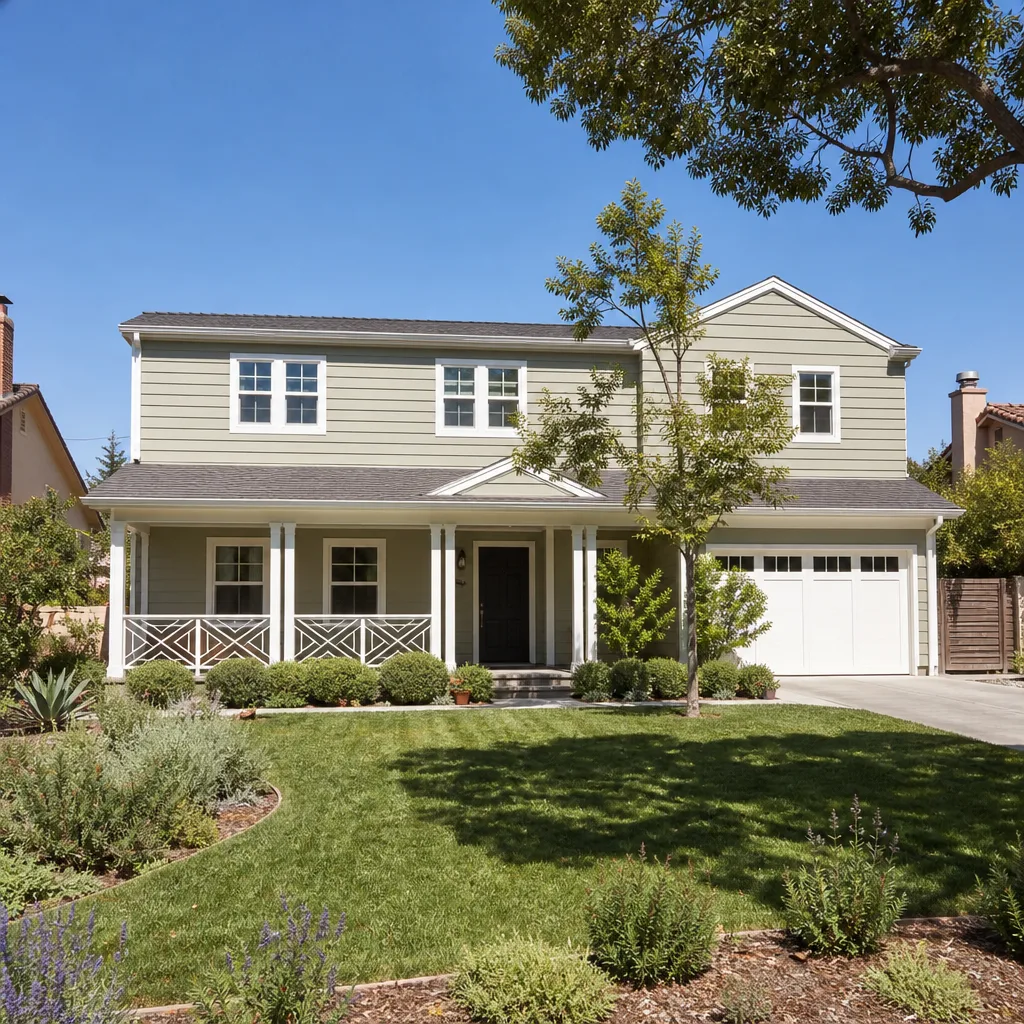
In Law Suite Builders in West Hills typically handle projects where a family member needs a private entrance, a kitchenette, and a separate living space, and those jobs here usually run from $85,000 to $160,000 depending on square footage and whether we’re converting attached space or building new from the foundation up. West Hills is full of sprawling mid-century ranch homes with the rear yard space to pull this off without sacrificing the main house’s footprint. Most in-law suites we build in West Hills are between 350 and 700 square feet.
Attached vs. Detached
An attached in-law suite shares a wall with the main house and is usually the more affordable route in West Hills. A detached suite costs more because of the separate foundation and utility runs, but it gives you and your family member real privacy, plus it can be rented out separately if you ever want the income. On West Hills lots with detached garages, we often frame the new suite where the garage used to be.
Living In the House During the Build
Most West Hills in-law suite projects can be built while you stay in the home. Dust walls go up first, crews use a separate exterior door when the layout allows it, and the new suite’s electrical and plumbing stay independent of the main panel until the final tie-in. It’s not disruptive-free, but it’s manageable.
Trusted Brands We Service in West Hills
We build with and source from brands you can research independently, including Abodu and Cover for prefab ADU and addition panels, Tuff Shed for permitted backyard structures, and James Hardie cladding for fire-resistant exteriors that hold up in West Hills’s hot, dry summers. Because our West Hills projects run on real schedules and permit inspections, we keep a running inventory of the most common James Hardie profiles and prefab panel connection hardware in stock for this area. That means less waiting on a truck from a warehouse when your addition is mid-frame. As our Room Addition Contractor team will tell you, material delays are the silent killer of project timelines, and we plan around them.
Common Room Addition Contractor Problems We See in West Hills Homes
- Aluminum wiring hidden in 1960s-70s ranch homes. When we open walls on the older West Hills homes along Sherman Way and Platt Avenue, we routinely find aluminum branch circuits with failed splices. Code won’t let us tie new work into that, so the fix is new copper home runs back to the panel.
- Hillside lots with grading and drainage issues. The foothill homes north of Victory Boulevard sit on slopes that shed water straight toward the foundation. An addition changes how water moves across the lot, and skipping the drainage design creates a mold problem inside two winters.
- Undersized electrical panels for added cooling load. A 100-amp panel that ran an original 1978 house can’t handle a new suite with its own mini-split in a West Hills summer. We run a load calc before we quote, and we write the panel upgrade into the contract if the math says you need it.
- Termite damage in sill plates and rim joists. West Hills’s dry heat doesn’t stop subterranean termites, especially around the older redwood-framed homes. When we find damaged wood, we stop work, photograph it, and write a change order for pressure-treated replacement before proceeding.
Pricing for Room Addition Contractor in West Hills, CA
A site-built room addition in West Hills runs $180 to $320 per square foot in 2026. A 400-square-foot in-law suite with a kitchenette and full bath typically lands between $85,000 and $130,000. A larger multigenerational addition with two bedrooms and a living area can hit $160,000 to $220,000. What moves the number in West Hills specifically: hillside foundation work, the fire-zone requirements (ember-resistant vents, tempered glass, Class A roofing), and whether your existing panel can carry the added cooling load. We don’t give verbal estimates. You get a written line-item price before any work starts, with allowances for known unknowns like termite repair and rewiring. Call (559) 282-2291 for a free estimate on your West Hills addition.
We Also Serve Cities Near West Hills
Our crews build room additions across the western San Fernando Valley. If you’re in West Hills or any of the surrounding communities, we cover Canoga Park, Woodland Hills, Winnetka, and Calabasas too. Same written-price process, same 365-Day Done Right Promise, same live person on the phone at (559) 282-2291.
Serving West Hills, CA - Our Local Coverage Area
We’re based in the West Hills area and know this community well. Use the map below to see our service coverage - if you’re nearby, we can almost certainly help.
FAQs About Room Addition Contractor in West Hills
The Hillside Ordinance changes your West Hills addition plans by limiting building height, restricting grading, and often requiring stepped or split-level foundations instead of a flat slab. If your lot sits north of Victory Boulevard in the foothills, expect to add $15,000 to $40,000 for retaining walls, caissons, and the additional structural engineering. We handle this during plan design before you ever pay a permit fee, not as a surprise after the first inspection. Call (559) 282-2291 for a written quote that accounts for your lot’s hillside status from day one.
Not always, but in our experience opening a pre-1985 West Hills home for an addition triggers a panel or service upgrade in about two-thirds of projects. The trigger is usually the added cooling load from the new space on a 100-amp panel that was sized for a 1960s house with a swamp cooler. We run a load calculation during the estimate, and if an upgrade is required, it’s written into the price before you sign. Call (559) 282-2291 for a free load assessment.
Yes. West Hills sits inside a state-designated Very High Fire Hazard Severity Zone, and the building code requires ember-resistant vents on any new addition, including in-law suites, garages, and even single-room additions. These vents cost more than standard soffit vents but they’re not optional, and an inspector will flag them at final if they’re not installed. We spec them on every West Hills plan set from the first draft, so they’re already in your price.
Yes, and most of our West Hills in-law suite projects proceed this way. We install dust walls and a temporary exterior door, keep the new space’s utilities on a separate circuit until the final tie-in, and stage materials in the driveway or side yard. It’s tighter living for a few months, but the process is designed to keep your household running. The one caveat: if we find hazardous wiring or major termite damage during demo, we pause and bring you options before proceeding.
We stop work, photograph everything, write a change order with line-item pricing for the repair, and get your written approval before touching it. On a 1970s ranch north of Roscoe Boulevard, our crew opened up a rear bedroom wall to add an in-law suite and found aluminum wiring with failed splices and termite-damaged sill plates. We stopped work, documented the conditions, wrote a change order for new copper circuits and pressure-treated framing, got sign-off before proceeding, and passed the rough-in inspection on the first visit. That’s the process on every West Hills project. Call (559) 282-2291 to schedule your free estimate and walkthrough.
Written by Troy Eastman, Owner at Benson ADU Woodland Hills, serving West Hills and the western San Fernando Valley.