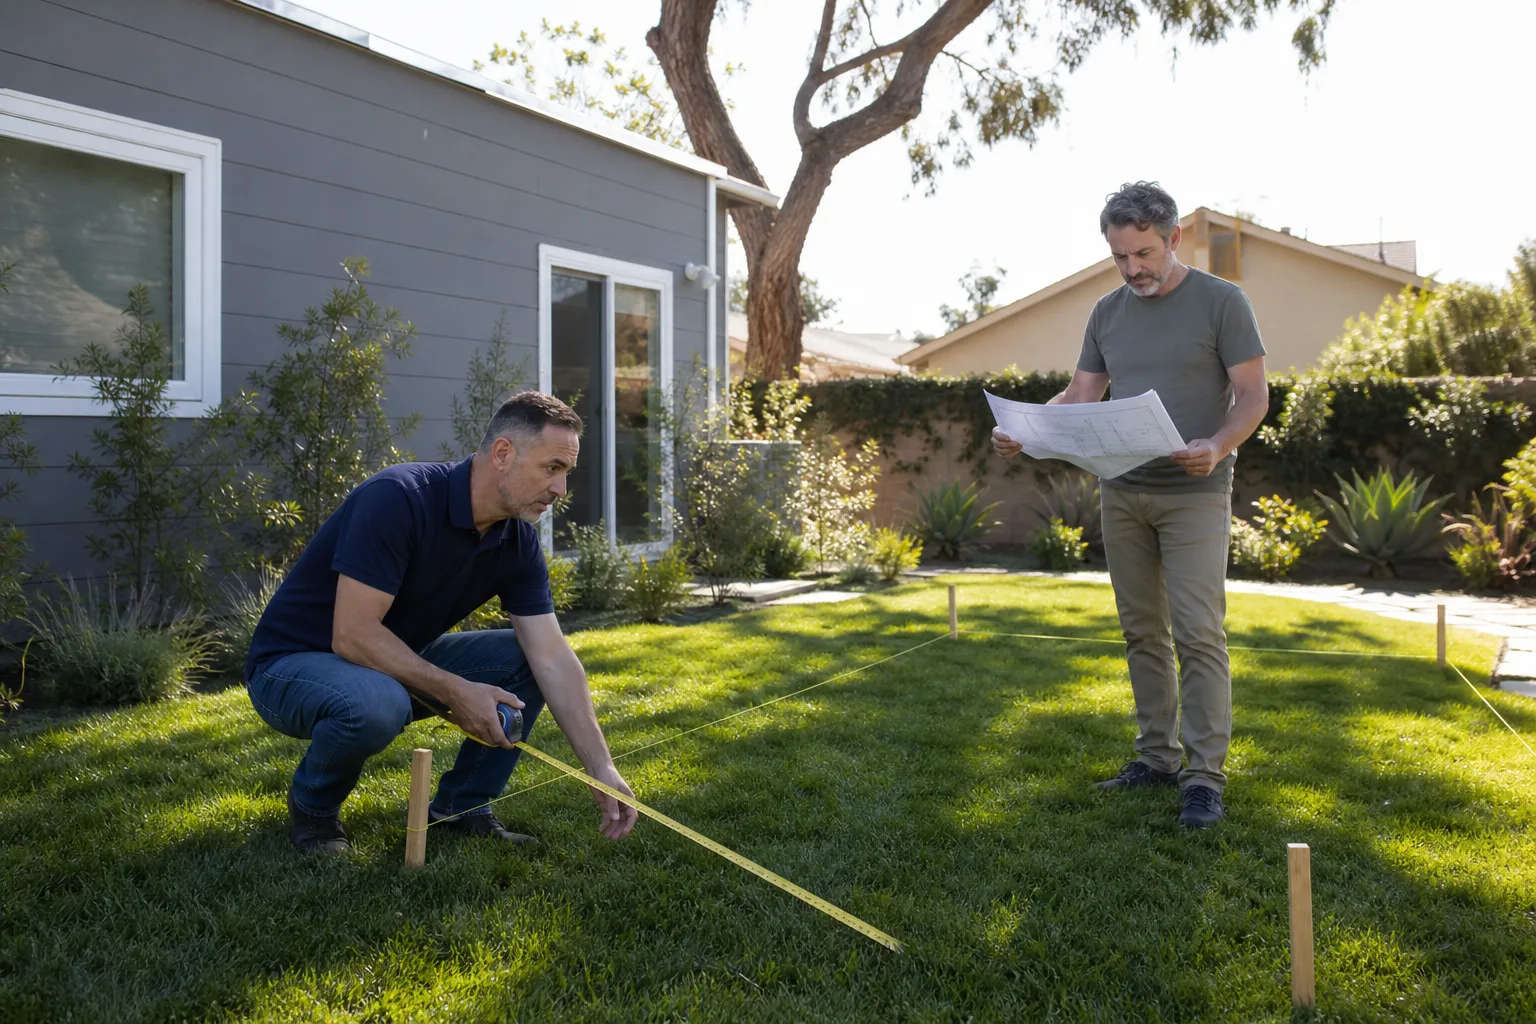
A free site visit, a check of what your lot allows and a written, line-item price.
Get your free estimateFast, Reliable Room Addition Contractor Across Canoga Park
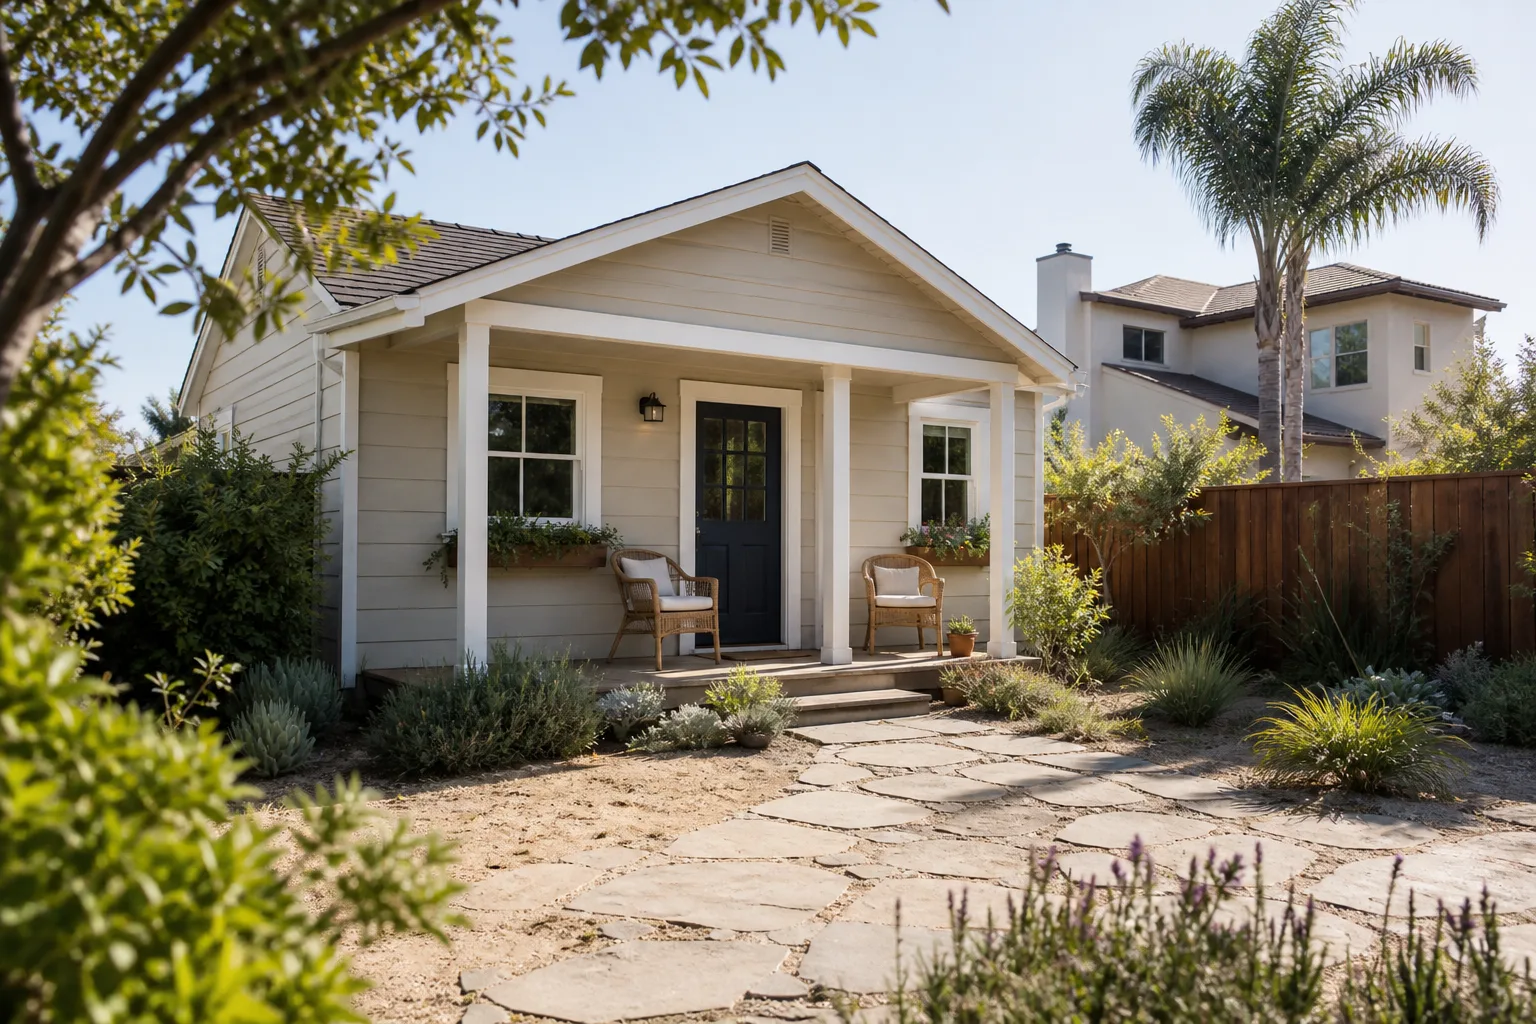
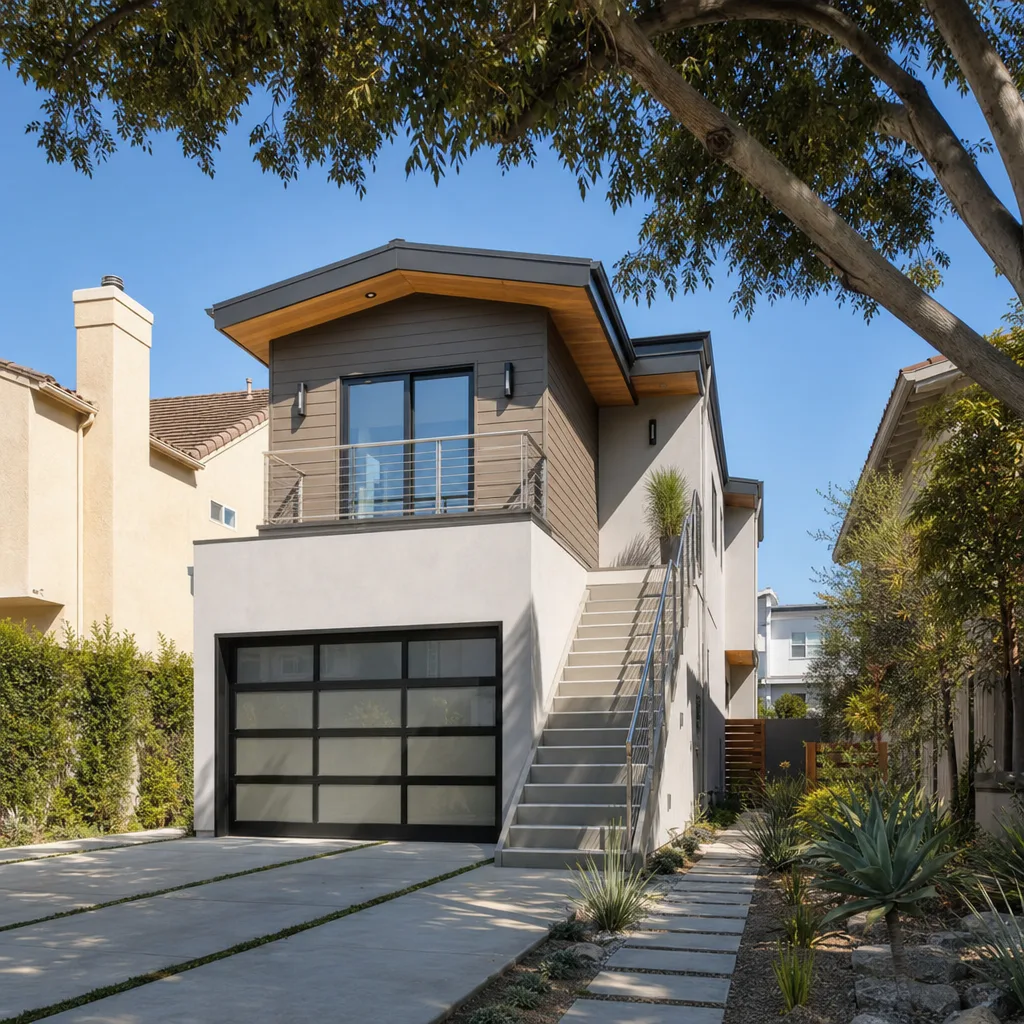
Most Canoga Park homeowners don’t start with a dream blueprint. They start with a bedroom that’s too small, a garage that’s too cluttered, or a mother-in-law suite that would pay the mortgage if it existed. Benson ADU Woodland Hills builds room additions and ADU conversions in Canoga Park every week, and our process starts with a written price, not a vague handshake. When you call (559) 282-2291, a live person answers, schedules a walkthrough, and puts your number in writing before a single wall comes down. We know the ranch homes between Vanowen and Victory, and we know exactly what’s hiding behind their stucco.
Why Benson ADU Woodland Hills Is Canoga Park’s Preferred Room Addition Contractor
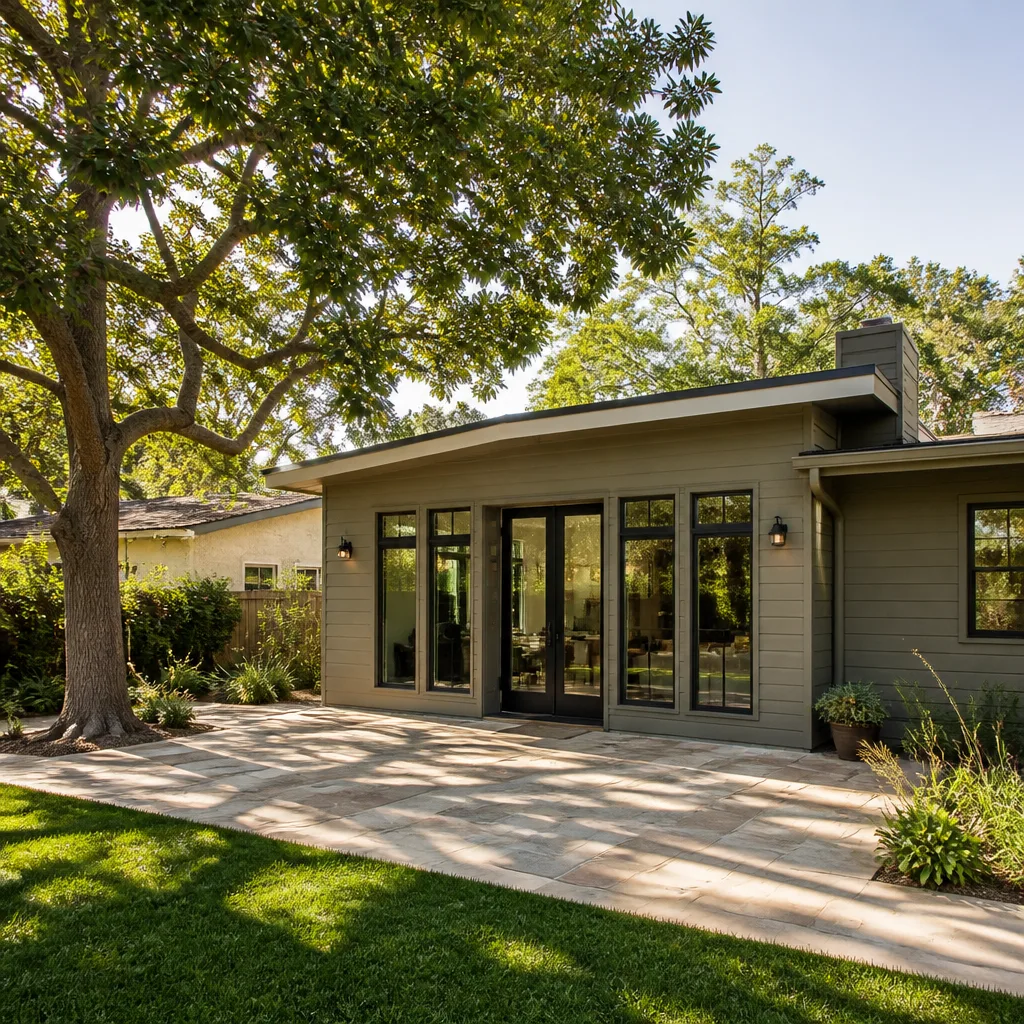
Canoga Park has one of the highest concentrations of 1950s-70s ranch homes in the San Fernando Valley. That’s not trivia. It’s the single biggest factor in how these projects are priced and built. Our crews work these homes constantly, so we don’t flinch when a wall opens to reveal 100-amp service or a slab poured without rebar. Our customers have left strong reviews across the Los Angeles area for exactly that reason: we quote it right the first time, including the code upgrades that other contractors conveniently forget until demo day. Then the change order shows up, and the “great price” evaporates. We write allowances in the contract instead.
Every Canoga Park job gets background-checked, uniformed technicians, a live person on the phone around the clock, and the 365-Day Done Right Promise in writing. If something isn’t right within a full year, we make it right. That’s not marketing. It’s stamped on the project paperwork. Troy Eastman leads the team, and he’s built the process around one idea: homeowners deserve a contractor who prices like a professional, not a guess.
ADU Conversion in Canoga Park
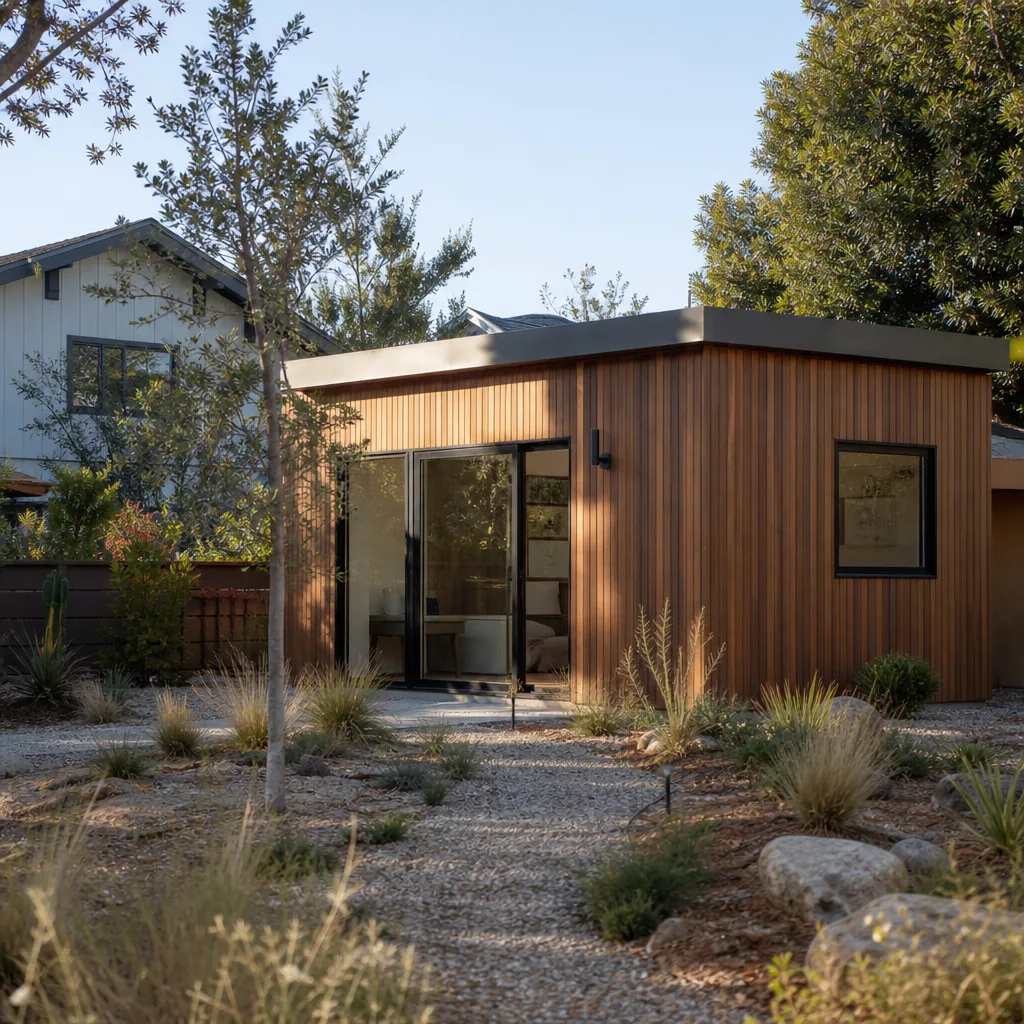
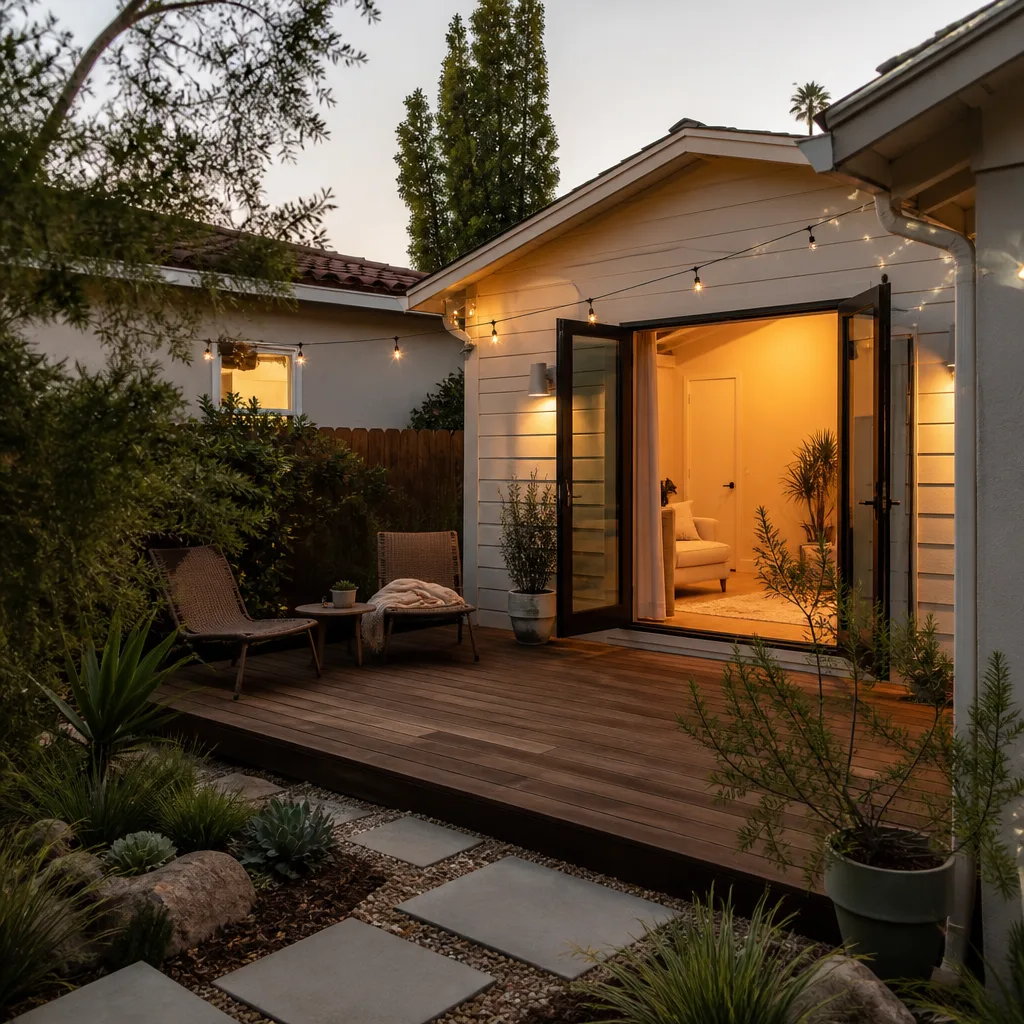
ADU Conversion in Canoga Park typically means converting an attached or detached garage into a legal rental unit or a private suite for family. The Valley’s rental demand makes this one of the highest-ROI projects a Canoga Park homeowner can take on. A detached garage conversion here usually runs $120,000 to $200,000 depending on size, site conditions, and structural upgrades. An attached garage conversion typically lands between $90,000 and $150,000. Those figures include the electrical, plumbing, and footing work that older Canoga Park garages routinely need. A JADU, or junior accessory dwelling unit, converted from an existing bedroom or garage bay, often comes in lower, around $70,000 to $110,000.
Detached Garage Conversion
Detached garages on Canoga Park R1 lots are the most common ADU conversion we bid. The concrete slab under these garages is almost always the wild card. Many were poured 3 to 4 inches thick with no thickened edge and no rebar, which an inspector will flag the moment we pull permits. We include a footing allowance in every detached garage conversion quote so the inspector’s red tag doesn’t become your surcharge.
Attached Garage Conversion
Attached garage conversions have a different wrinkle: the wall tying the garage to the house is often load-bearing, and opening it requires a beam that wasn’t in the original 1960s framing. We price that beam, the new header, and the electrical subpanel as line items, not afterthoughts. When the crew frames the new bedroom and bath, the inspector sees a plan that already accounts for today’s code.
Sunroom Builders in Canoga Park
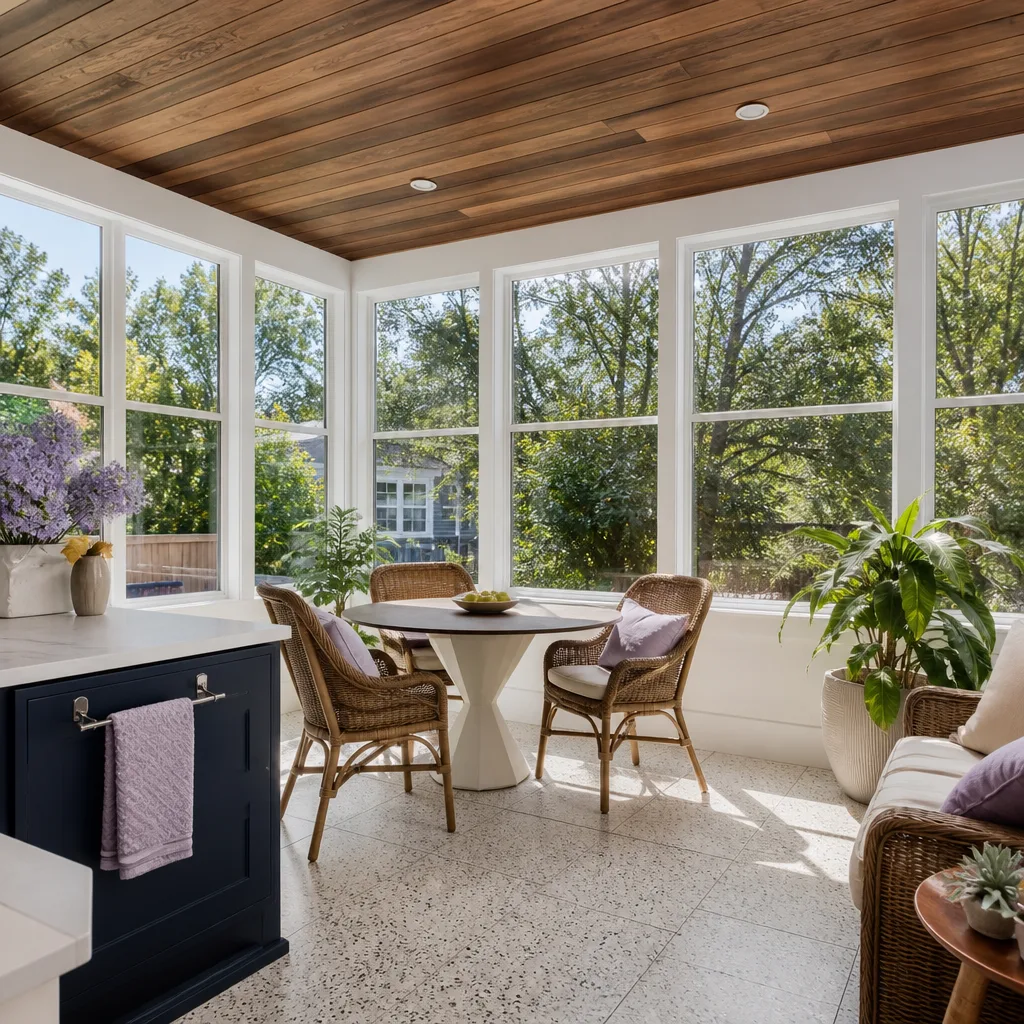
Sunroom Builders in Canoga Park build glass-walled additions that give you usable square footage without the full framing and insulation package of a traditional room addition. A sunroom addition in Canoga Park typically runs $45,000 to $90,000 depending on glazing, roof type, and whether we tie into the home’s HVAC. In a Valley climate with 100-degree August days, a sunroom only works if the glass is low-E and the ventilation is designed, not improvised. Without it, you’re building a greenhouse that’s unusable for four months a year.
Four-Season Sunroom
A four-season sunroom includes insulated glass, a mini-split or ducted tie-in, and a roof assembly that actually meets Title 24 energy requirements. This is the version most Canoga Park homeowners ultimately choose once they see the summer temperature difference. Expect the upper end of the sunroom range for a room you can use in July and January.
Three-Season Screen Room
A three-season screen room costs less up front, but it’s honest to say out loud: in Canoga Park, “three season” really means October through May. The payoff is more light and air without the full conditioned-space cost. We’ll quote both versions side by side so you’re choosing with eyes open.
Trusted Brands We Service in Canoga Park
We’re authorized to build with Abodu and Cover for prefab ADU panels, and we use James Hardie siding on many Canoga Park additions because it holds up to the Valley’s dry heat and sun exposure better than wood lap. For our Canoga Park customers, that means you’re not locked into a single product line. You can research Abodu’s build specs, compare Cover’s panel quality, and choose the envelope that fits your budget. For site-built additions, we stock the framing, stucco patch material, and James Hardie cladding locally, so lead times don’t stretch a six-week build into four months.
Common Room Addition Contractor Problems We See in Canoga Park Homes
- 100-amp electrical panels at capacity. Most 1950s-70s Canoga Park ranches still carry the original 100-amp panel. The moment we add a bedroom, bath, or ADU kitchen, the load calculation fails, and a 200-amp upgrade becomes code, not preference. We write that panel allowance into the contract on day one.
- Garage slabs without rebar or thickened edges. Detached garages on these lots were often poured as non-structural slabs, which don’t meet current footing requirements. A red tag on footing depth stops the project mid-frame unless it’s priced before demo.
- Failed stucco waterproofing at the tie-in seam. Tying new framing into a 60-year-old stucco wall without repairing the original water barrier is a recipe for a leak at the first Valley rain. We address the seam and the original barrier as part of the framing plan.
- Undersized or deteriorated framing in the existing house. Opening a wall often reveals termite damage, water intrusion, or framing that was undersized even in 1962. The fix is straightforward, but it’s never free. Allowances cover it without an argument.
Pricing for Room Addition Contractor in Canoga Park, CA
A ground-up room addition in Canoga Park, built to code with permits, typically runs $180 to $320 per square foot, so a 400-square-foot primary suite addition lands around $72,000 to $128,000. A garage conversion ADU runs $120,000 to $200,000 for a detached unit and $90,000 to $150,000 for attached. A sunroom runs $45,000 to $90,000. What moves the number on older Canoga Park homes is almost always the unknown behind the walls: panel upgrades at $4,000 to $6,000, footing retrofits at $5,000 to $12,000, and stucco repair at $1,500 to $4,000 depending on the seam length. We put those as written allowances, itemized, so you’re approving a real number before work proceeds, never after. Call (559) 282-2291 for a free estimate. It’s the only way to get an exact number for your address.
We Also Serve Cities Near Canoga Park
While this page is written for Canoga Park homeowners, we take room addition projects throughout the west Valley. That includes Winnetka, West Hills, Woodland Hills, and Reseda. If you’re one city over, the walkthrough and written estimate work the same way. See our Room Addition Contractor page for full service details, or read more about Room Addition Contractor in Canoga Park for local specifics.
Serving Canoga Park, CA - Our Local Coverage Area
We’re based in the Canoga Park area and know this community well. Use the map below to see our service coverage - if you’re nearby, we can almost certainly help.
FAQs About Room Addition Contractor in Canoga Park
The two triggers we see on almost every 1950s-70s Canoga Park ranch are electrical and structural. Opening a wall for a room addition puts the existing 100-amp panel under a load calculation it can’t pass, so the city requires a 200-amp upgrade, typically $4,000 to $6,000. If the addition ties into a garage slab, the inspector will check for a thickened edge and rebar, and most original slabs have neither, so a footing retrofit gets added. We write both allowances into the contract before demolition so the trigger doesn’t become a surprise. Call (559) 282-2291 for a walkthrough and a written price.
Usually yes. Most detached garages in Canoga Park were built with a 3- to 4-inch non-structural slab, no thickened edge, and no rebar. Current code requires a structural footing under any new habitable space, so we cut and pour a thickened-edge footing around the existing slab perimeter before framing. That work typically runs $5,000 to $12,000 depending on the garage footprint. The alternative is a red tag and a stop-work order, which costs more than doing it right the first time.
You can reuse sound stucco, but the waterproofing behind it is usually shot after 60 years of Valley heat and seasonal rain. If we tie new framing into the old stucco without repairing that barrier, the first winter storm leaks at the seam. We budget $1,500 to $4,000 for stucco repair and flashing at the tie-in line, depending on how much of the original wall we’re opening. The goal is a seamless exterior, not just on day one, but after five wet seasons.
We use written allowances, not vague promises. When we open a wall on a 1960s ranch, we might find aluminum wiring, knob-and-tube remnants, termite damage, or a panel that’s already at capacity. Each of those has a known fix and a known price range. We put those ranges in the contract as line-item allowances, and anything we actually find gets priced in a change order that you approve in writing before we do the work. On a project near Saticoy Street, our crew opened a garage wall to tie in an ADU and found the original 100-amp panel maxed out and the slab poured 3 inches thick with no rebar. We had already written a 200-amp panel allowance and a thickened-edge footing allowance into the contract, priced both in a change order, and had the inspector sign off before framing the new bedroom and bath. That’s how it should work.
Because newer Valley homes were built to a more current code, with 200-amp service, structural slabs, and modern waterproofing. Canoga Park’s 1950s-70s stock wasn’t. The ranch homes on R1 lots here routinely hide 100-amp panels and non-structural garage slabs, and those discoveries change the final number the moment a wall opens. Contractors who don’t include allowances for those conditions are quoting low to win and billing high later. We quote the realistic range up front, in writing, and that’s the number you compare. Call (559) 282-2291 to get the walkthrough started.
Get Your Canoga Park Room Addition Priced in Writing
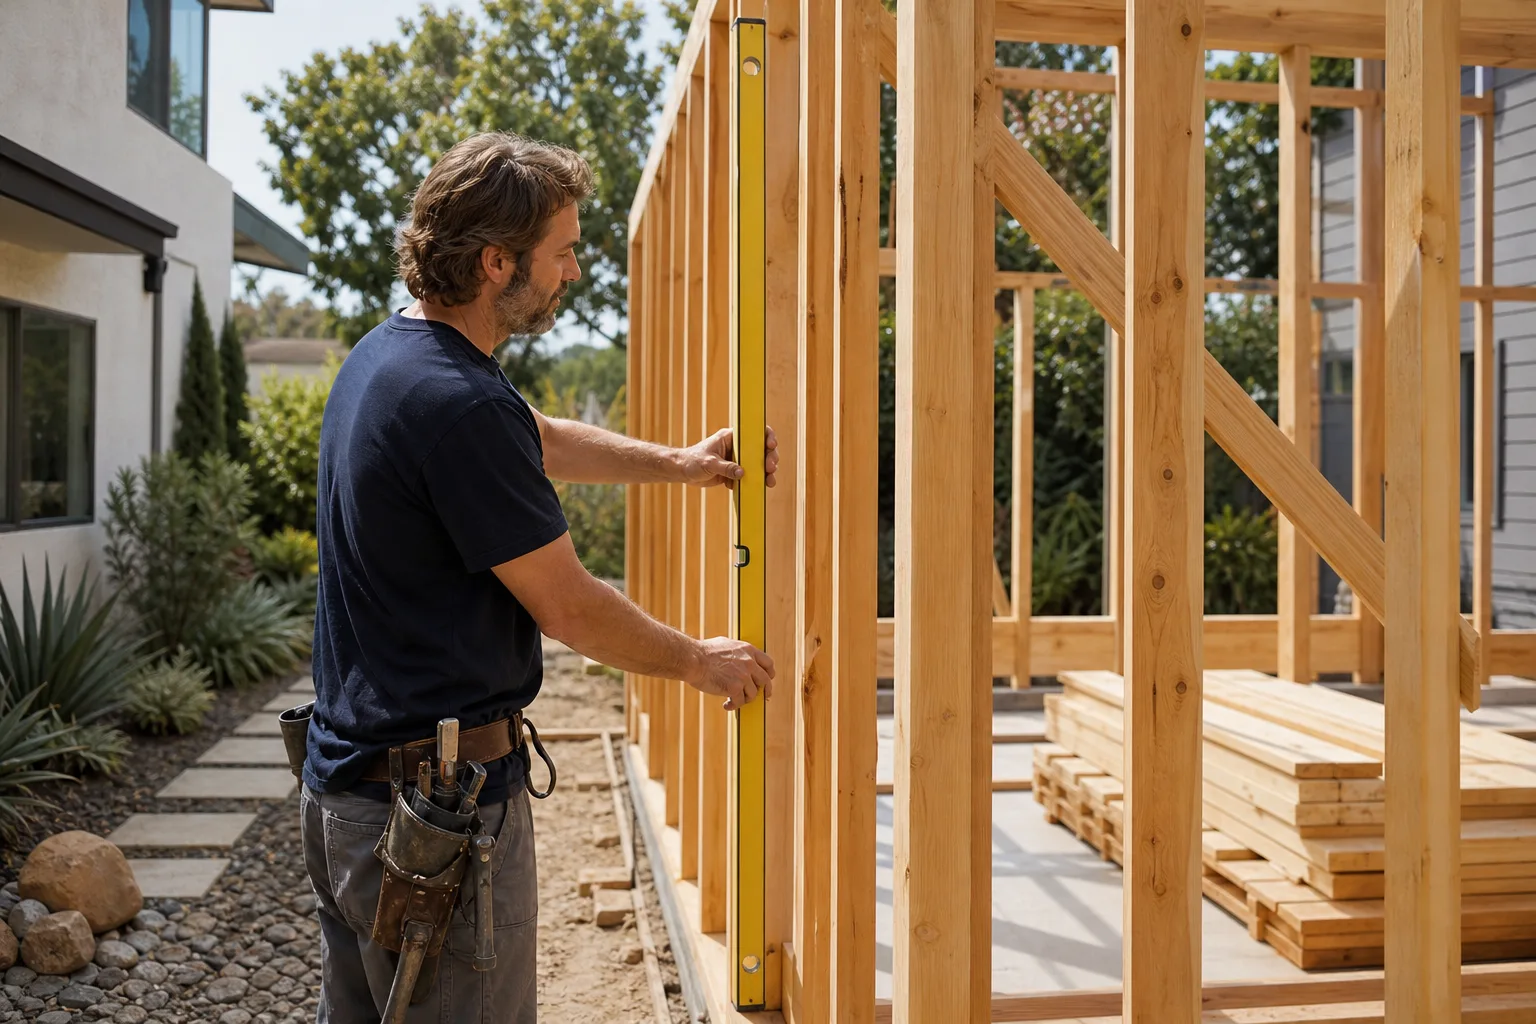
If you’re adding a bedroom, converting a garage, or building a sunroom in Canoga Park, the first step is a free walkthrough and a written price. No verbal estimate that shifts. No change order you didn’t approve. You’ll get a line-item contract with allowances for the code triggers we know are coming, and the 365-Day Done Right Promise behind it. Call (559) 282-2291 now and talk to a live person. We’ll schedule the walkthrough, and you’ll have the number before you spend a dime.
Written by Troy Eastman, Owner at Benson ADU Woodland Hills, serving Canoga Park and the west San Fernando Valley.