A free site visit, a check of what your lot allows and a written, line-item price.
Get your free estimateFast, Reliable Home Addition Contractor Across West Hills
Adding a second story, a garage conversion, or a bump-out to your West Hills home will cost more and take longer than the first verbal estimate you get, unless the contractor has actually opened up walls in this neighborhood before. The ranch homes and 1970s single-story builds that dominate West Hills hide a list of code triggers: aluminum wiring, undersized garage footings, and fire-zone venting requirements specific to this corner of the San Fernando Valley. Our crews work in West Hills weekly, and we write the real numbers into a line-item quote before demolition starts. Call (559) 282-2291 for a free estimate and a written scope that covers what’s behind the drywall, not just what’s on the plans.
Why Benson ADU Woodland Hills Is West Hills’s Preferred Home Addition Contractor Company
West Hills homeowners don’t need another contractor who quotes a flat price and hopes the walls are clean. They need someone who has seen what’s actually inside these homes: aluminum wiring on 1960s circuits, garage slabs poured without perimeter footings, and hillside lots where a standard second-story design won’t pass the city’s Hillside Ordinance. Troy Eastman runs our team with a simple rule: inspection first, written allowances second, demolition third. That’s why homeowners north of Roscoe Boulevard and around Bell Canyon keep our number saved. Dispatch and scheduling are coordinated from our Los Angeles office, and crews reach West Hills the same week for most estimates. Every job includes a written price before work starts and the 365-Day Done Right Promise in writing.
What that means for you: if we open your wall and find something the building department requires us to fix, that change is priced in writing and approved by you before we touch it. No surprise invoice after the fact. No mid-project email with a change order you never saw coming. It’s the way a home addition contractor should work in West Hills, where fire-zone codes and hillside limits make surprises expensive.
We build with prefab brands homeowners can research independently, including Abodu, Cover, and Dvele, plus James Hardie cladding for exteriors that hold up to Valley heat. That means when you sit down with us for a second-story addition or a garage conversion, you’re not locked into one take-it-or-leave-it product. You get options with published specs and pricing, matched to what actually fits your lot.
Second Story Addition Contractor in West Hills
A second-story addition in West Hills is the right move when your lot won’t allow a horizontal bump-out, or when you want the primary bedrooms upstairs and the living space kept on the ground floor. But before we can add a second story, we have to answer two West Hills-specific questions: does your lot fall under the Hillside Ordinance north of Victory Boulevard, and can your existing foundation and first-floor walls carry the added load?
Here’s the reality on the first question. West Hills has dozens of hillside lots where the city restricts height, grading, and excavation far more tightly than on flat parcels south of Roscoe Boulevard. A design that sails through permits in Canoga Park can get rejected in West Hills if the massing doesn’t step down with the natural grade. We run the preliminary zoning and hillside check before we draw anything, so you don’t pay an architect for a plan the city won’t approve. For a second-story addition in West Hills, expect to budget $185,000 to $320,000 depending on square footage, roofline complexity, and whether seismic bracing or foundation work is needed. A two-bedroom, one-bath upstairs addition typically lands in the $220,000 to $280,000 range.
The second question matters just as much. Many West Hills homes built before 1980 have first-floor walls and footings sized for a single story. Code will require us to verify the load path, and on some homes it means adding steel beams, upgrading footings, or strapping the first story before framing goes up. We write those allowances into your contract as line items, with a defined process: we open the wall, document what we find, price the upgrade, and get your written sign-off before construction proceeds.
Foundation and Seismic Reviews Before Framing
West Hills sits in a seismic zone, and a second story changes how your house responds to ground movement. Before we frame, we check the existing foundation for cracks, slab thickness, and anchor bolts. If the perimter footing is undersized, we spec the retrofit and include it in your written price. We don’t discover it after the lumber package arrives.
Working With the Hillside Ordinance
On steep lots, the city’s Hillside Ordinance can force a split-level or stepped foundation design instead of a full two-story vertical stack. That adds engineering cost but often creates better rooflines and more usable square footage. We walk the lot with you early and flag whether this applies to your address.
Garage Addition Contractors in West Hills
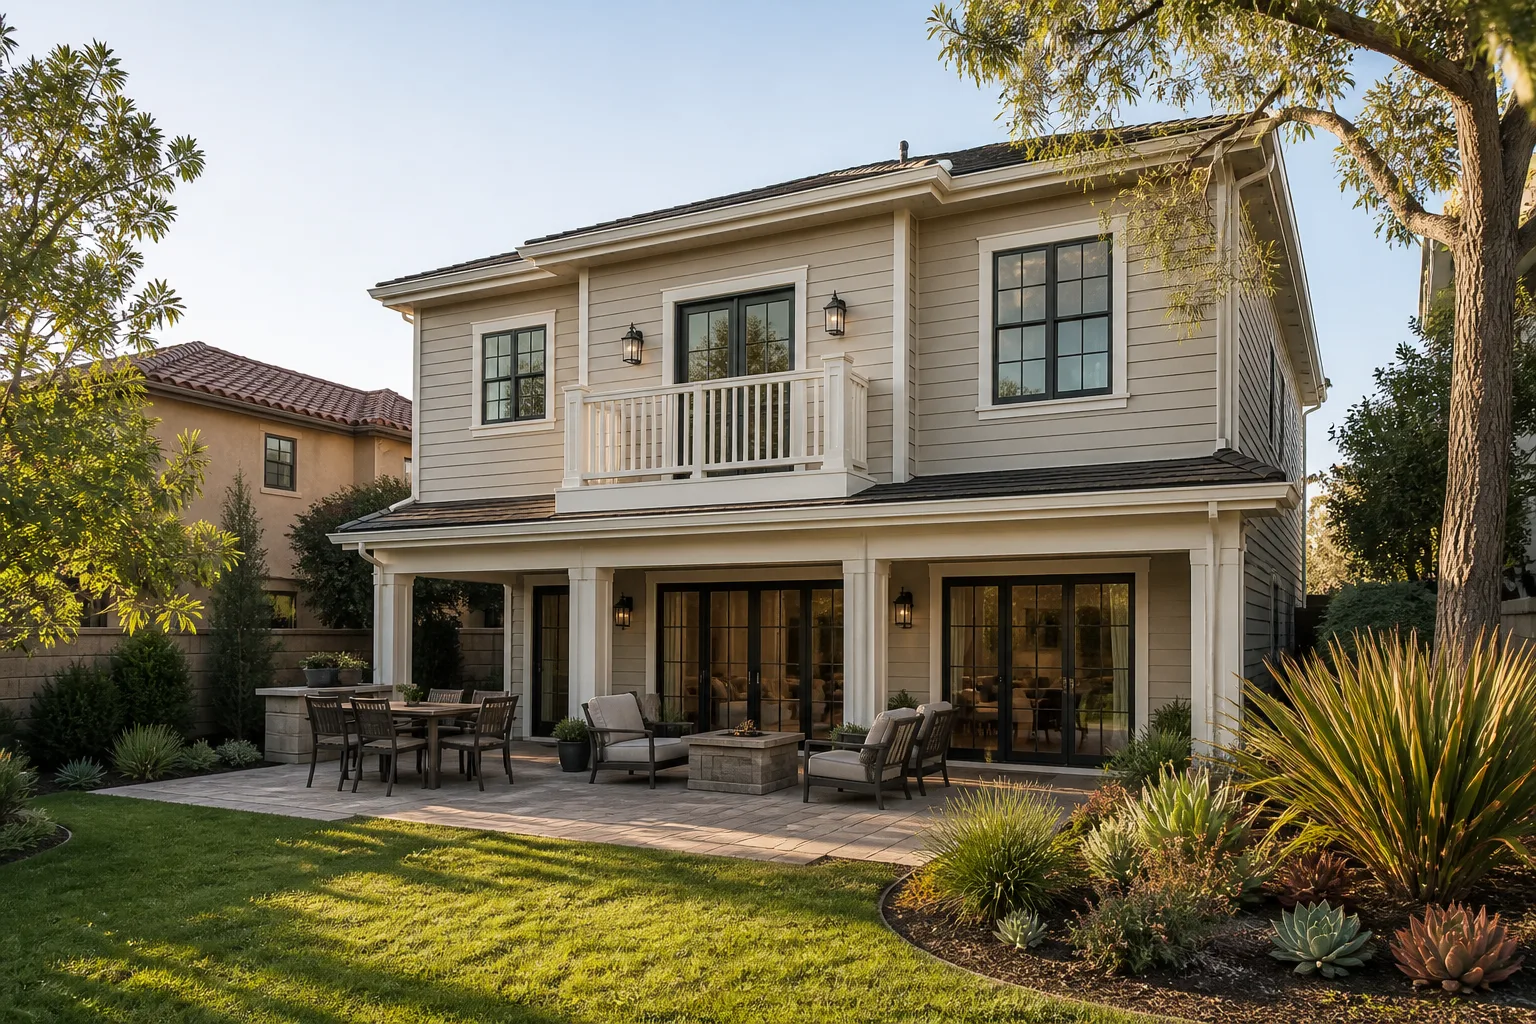
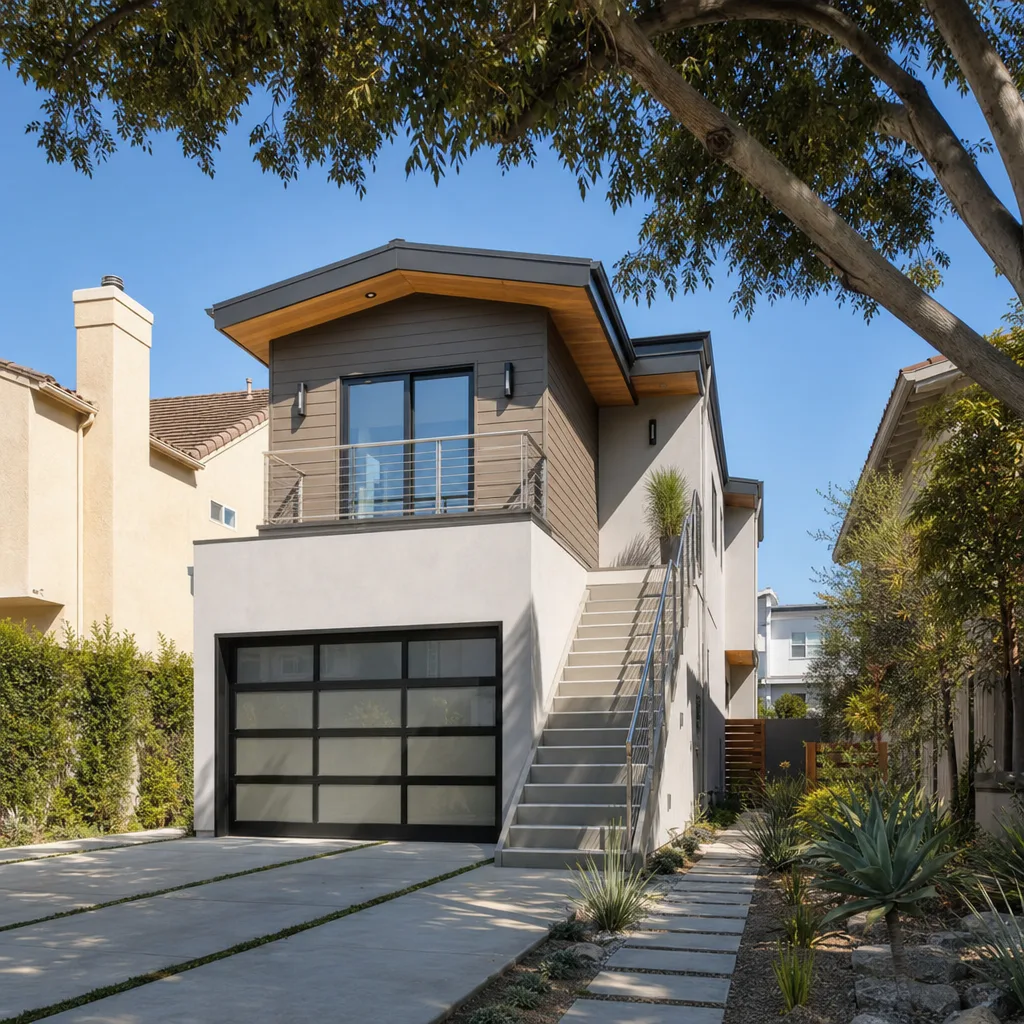
Garage additions in West Hills almost always mean one of two things with our crew: converting a detached mid-century garage into living space, or building a room above the garage itself. The second is the more common request in this part of the Valley, because so many West Hills homes were built with wide, flat-roofed garages that look ripe for a bonus room. But “ripe” and “ready” are different things.
Most West Hills garages built before 1985 were never engineered for a second floor. The slab may lack perimeter footings. The walls may be 2×4 when 2×6 is required for load. The roof sheathing may fail even a light nailing schedule. That’s the exact scenario our second-story addition contractor team handles the most in West Hills. When the existing garage has undersized framing, we don’t quietly sister a few boards and hope for the best. We open the structure, document what the framing and slab actually are, and price the upgrades as a written allowance before any new floor joists go in. A garage addition or room-above-garage project in West Hills typically runs $95,000 to $180,000, with a full second-story garage conversion landing in the $140,000 to $220,000 range depending on the structural work required.
There’s another West Hills factor with garages: the fire zone. If the garage will be a conditioned living space, the vents and eaves have to meet the Very High Fire Hazard Severity Zone requirements. That means ember-resistant mesh on any vent opening and specific flashing details at the roofline. We include those on every garage addition we price in West Hills.
Insulation and Cooling for Valley Summers
A room above a garage gets hot. West Hills regularly tops 100°F in July and August, and a garage-topped room sits on an uninsulated box of hot air. We spec R-19+ wall insulation, R-30+ ceiling insulation, and a properly sized mini-split or ducted zone so the room doesn’t turn into a sauna by 4 p.m. This isn’t optional in the western Valley; it’s the difference between a room you use and a room you avoid from June through October.
When the Garage Slab Needs Work
If we’re converting the garage itself to living space, the slab usually needs two things: a moisture barrier and floor insulation, or it needs to be cut and repoured to meet residential code. We price both possibilities and write them into the contract as defined scope items with a written approval step. You’ll know before demo day which path your garage takes.
Trusted Brands We Service in West Hills
We’re authorized to build with Home Addition Contractor framing systems and finish products from Abodu, Cover, Dvele, and James Hardie. For West Hills homeowners, that means access to prefab panels and cladding options with published engineering specs, fire-resistance ratings, and warranty terms you can verify yourself. We keep local stock of the most common replacement parts and trim profiles for these brands, so a correction or punch-list item on your West Hills project doesn’t turn into a two-week wait for a shipped panel. If you’ve researched a specific prefab brand and want to know if it works on your lot size and setbacks, call (559) 282-2291 and we’ll give you a straight answer.
Common Home Addition Contractor Problems We See in West Hills Homes
- Aluminum wiring in pre-1980 homes. On a 1970s ranch north of Roscoe Boulevard, we opened a wall for a second-story addition and found aluminum wiring that had overheated at a junction box. It’s common across West Hills, and it means any permitted addition may trigger a circuit upgrade to copper, priced and approved before we proceed.
- Undersized garage framing. Most West Hills garages built before 1985 have 2×4 walls and slabs without perimeter footings. Building above or converting the garage triggers structural upgrades that a flat-price quote won’t cover honestly. We write the allowance into the contract from day one.
- Hillside Ordinance surprises. Lots north of Victory Boulevard often fall under the Hillside Ordinance, which tightens height and grading limits. A design that doesn’t account for it gets rejected at plan check. We check the map before we draw the plans.
- Ember-resistant vent requirements. West Hills sits in a Very High Fire Hazard Severity Zone, so standard attic vents fail final inspection on conversions and additions. We spec ember-resistant models and defensible-space details on every project, including garage additions and room conversions, not just ADUs.
Pricing for Home Addition Contractor in West Hills, CA
Home additions in West Hills run from roughly $95,000 for a simple garage conversion or bump-out to $320,000 or more for a full second-story addition with seismic upgrades. A standard room addition of 300 to 500 square feet typically lands between $130,000 and $210,000. The biggest cost drivers here are structural: foundation capacity, seismic bracing, and fire-zone detailing that’s required in West Hills but not in neighboring Woodland Hills or Canoga Park. Our written quote includes a line for each of these, so you see exactly what you’re paying for. Call (559) 282-2291 for a free estimate, and we’ll price your actual house, not a generic West Hills average.
We Also Serve Cities Near West Hills
While this page focuses on West Hills, our crews work through the surrounding communities as well. We handle home additions in West Hills and nearby Canoga Park, Woodland Hills, Winnetka, and Calabasas. If you’re right on the border, call and tell us your cross streets; we’ll tell you honestly which local code package applies to your lot.
Serving West Hills, CA - Our Local Coverage Area
We’re based in the West Hills area and know this community well. Use the map below to see our service coverage - if you’re nearby, we can almost certainly help.
FAQs About Home Addition Contractor in West Hills
A full house electrical upgrade is not automatic, but if we open walls on a pre-1980 West Hills home and find aluminum wiring or an overloaded panel, the building inspector can require that specific circuit or panel to be brought to current code as a condition of the permit. We inspect for this before demolition, write the potential upgrade into your contract as a defined allowance, and get your written approval before any rewire happens. Call (559) 282-2291 for an exact quote on your house.
North of Victory Boulevard, many West Hills lots fall under the city’s Hillside Ordinance, which limits building height based on natural grade, restricts grading and excavation, and can force a stepped or split-level foundation design rather than a full vertical second story. We verify hillside status on your parcel before design begins, so you don’t spend design fees on a plan the city rejects. Call for a free lot check.
In West Hills, ember-resistant vents are required on any habitable addition, including a room addition, garage conversion, or second-story addition, because the entire area sits in a Very High Fire Hazard Severity Zone. The requirement is not ADU-specific, and standard vents will fail final inspection. We include the correct venting spec on every project we price in West Hills.
If your West Hills garage has 2×4 walls, missing perimeter footings, or undersized headers, the building department will require structural upgrades before any new floor goes on top. We open the structure, document the actual framing and slab, and price the upgrades as a written line-item allowance before demo. You approve that number in writing before we buy a single board. That’s the only honest way to quote a garage addition in West Hills.
No, you cannot reliably convert a detached West Hills garage into living space while skipping seismic work, because the change of occupancy from garage to habitable space triggers current code requirements including foundation anchorage, shear walls, and possibly a full seismic retrofit depending on the structure’s age and condition. We inspect during the estimate so you know the full retrofit cost up front, written into the contract. Call (559) 282-2291 for a free estimate that covers the retrofit, not just the finish work.
Written by Troy Eastman, Owner at Benson ADU Woodland Hills, serving West Hills and the western San Fernando Valley with written pricing and the 365-Day Done Right Promise.