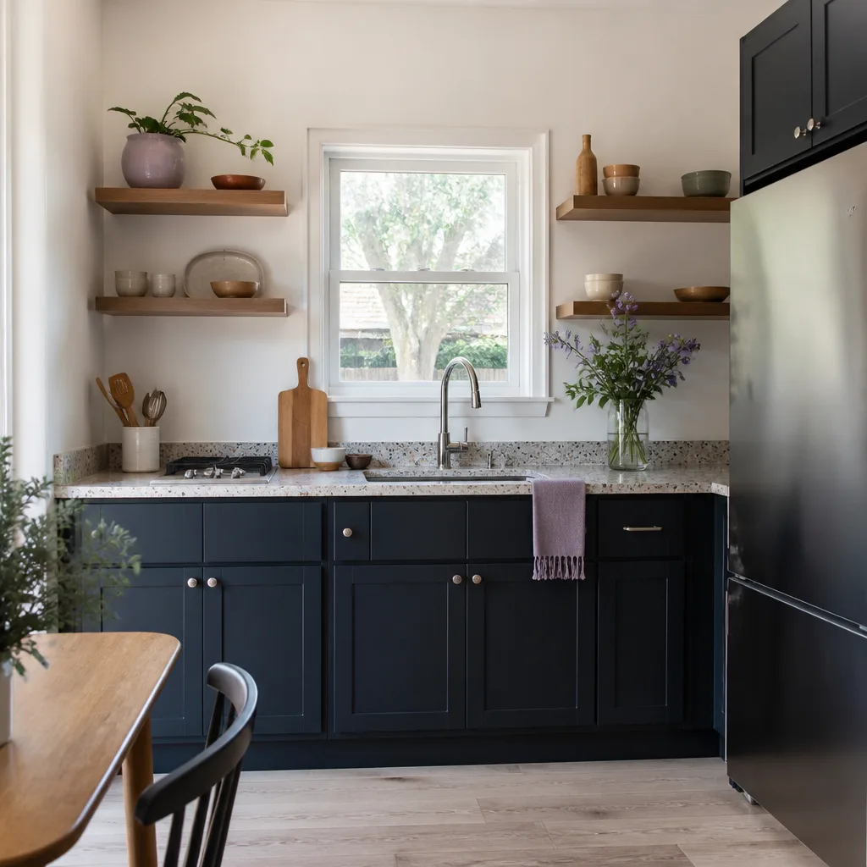
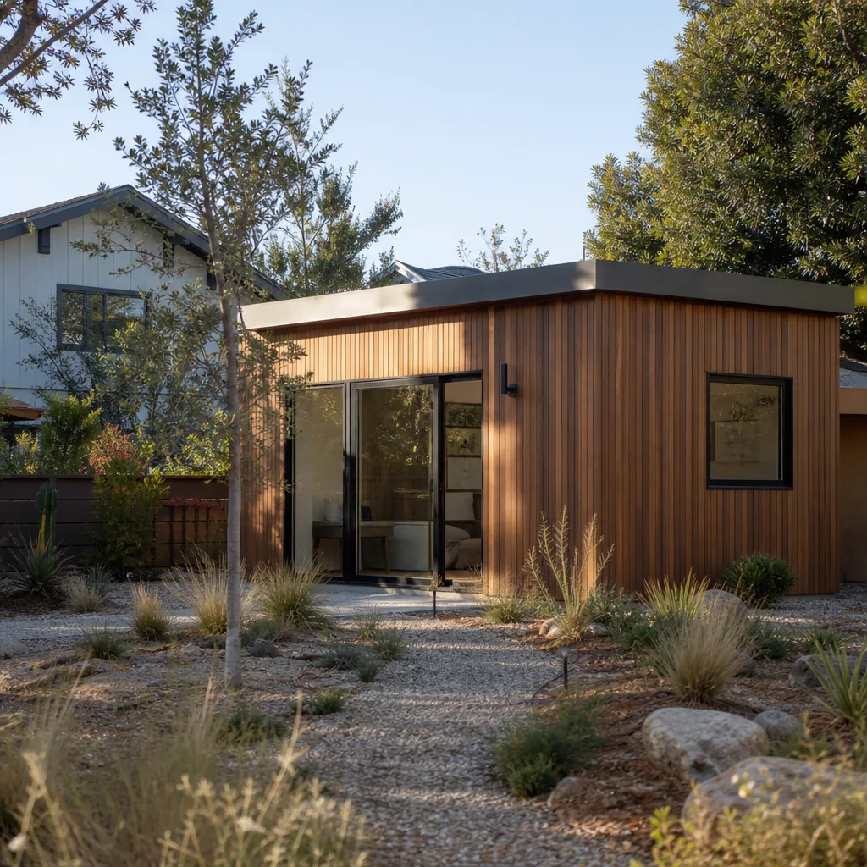
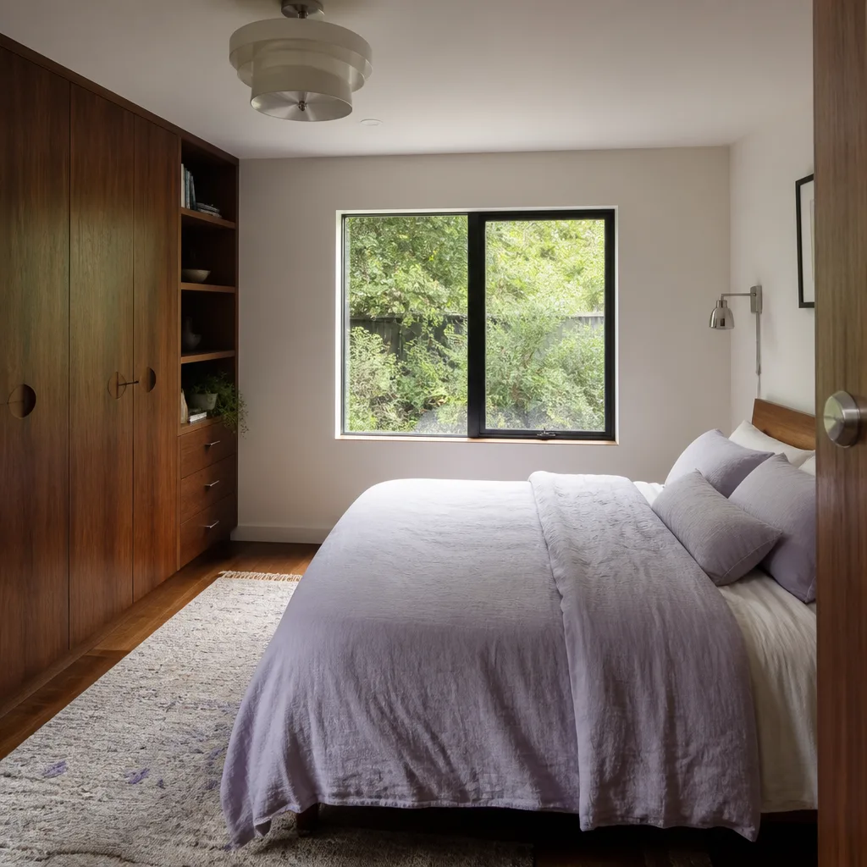
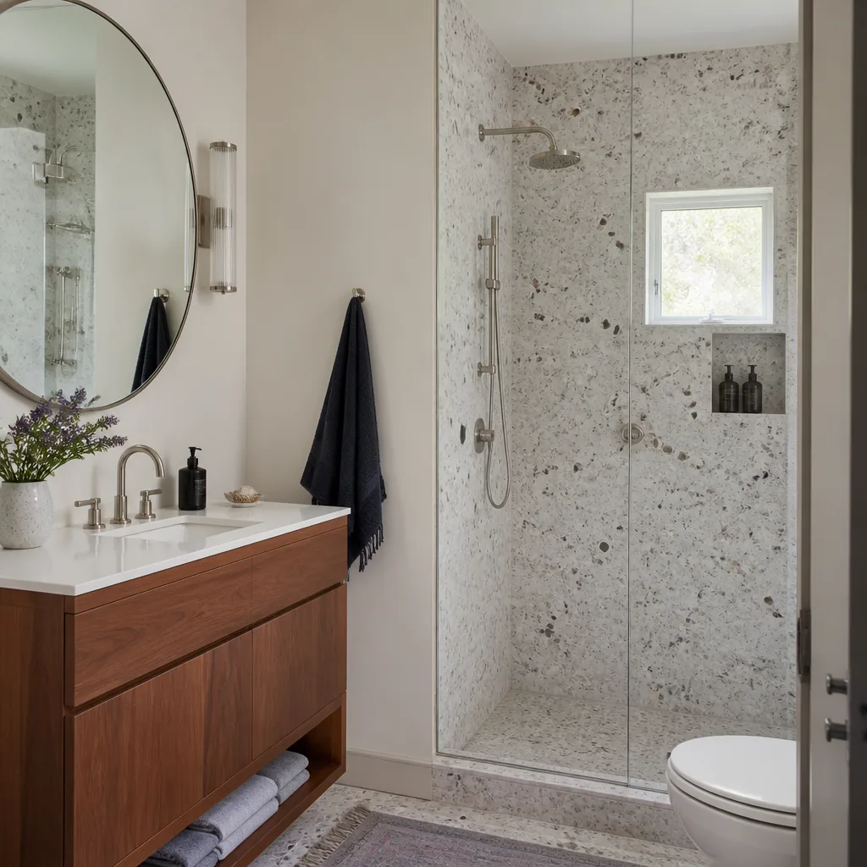
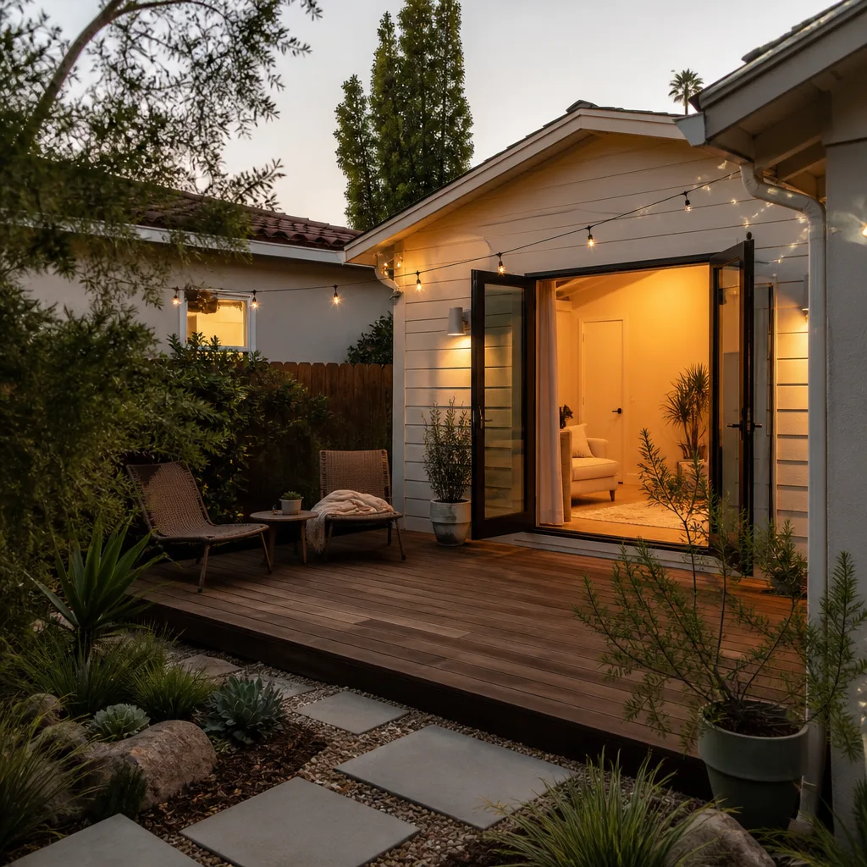
A free site visit, a check of what your lot allows and a written, line-item price.
Get your free estimateFast, Reliable Room Addition Contractor Across Northridge
A room addition in Northridge typically runs $180,000 to $420,000 depending on square footage, foundation work, and whether your home sits on a crawl space that needs seismic tie-downs. Most Northridge additions we build take 4 to 7 months from permit to final inspection. If you’re researching costs and timelines before committing, you’re in the right place. Call (559) 282-2291 for a written estimate, and we’ll walk the property with you before a single number goes on paper.
Northridge is a specific kind of building environment, and we treat it that way. The post-war ranch homes that dominate neighborhoods around Dearborn Park and Northridge Estates sit on crawl spaces, not slabs. That changes foundation design, seismic engineering, and cost. Our Room Addition Contractor team has worked through enough Northridge permit reviews to know exactly what the city’s retrofit legacy will ask of your project before it asks. Troy Eastman, who leads Benson ADU Woodland Hills, signs off on every Northridge addition plan personally.
Why Benson ADU Woodland Hills Is Northridge’s Preferred Room Addition Contractor Company
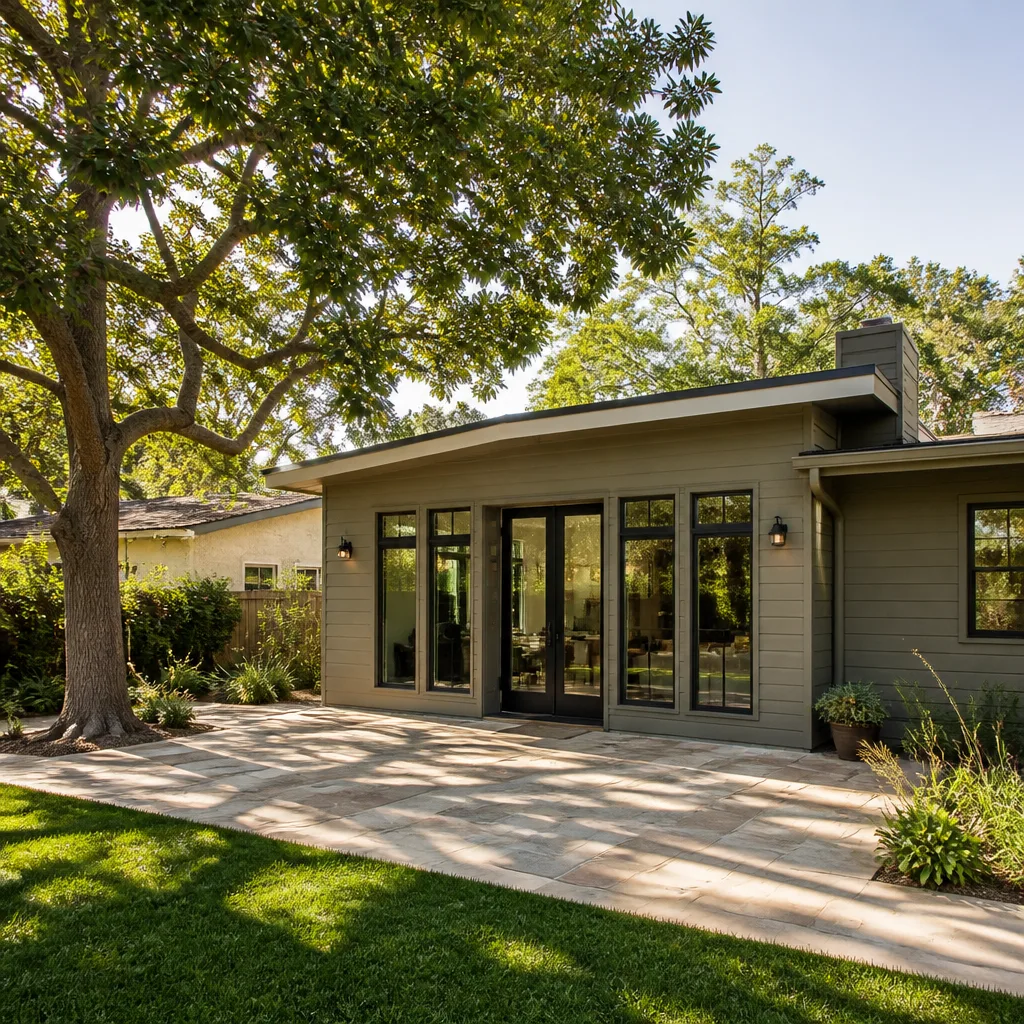
Most contractors treat a room addition as a generic box. We don’t, because Northridge isn’t generic. The 1994 earthquake didn’t just reshape buildings here, it reshaped the permit process. Homes that received retrofitting grants decades ago now trigger full-property seismic upgrade reviews when you add square footage. We’ve seen it on cul-de-sacs off Reseda Boulevard, in the master-planned pockets near Northridge Estates, and throughout the 91324 and 91325 zip codes. We plan for it on day one.
Our crews arrive in uniform, background-checked, and they know the difference between a 1958 ranch on a crawl space and a 1974 two-story on a post-retrofit perimeter foundation. That local knowledge is why Northridge homeowners keep our calendar full. The Relay Visibility Guarantee applies to every project: a written price before work starts, real-time tracking, and a 365-Day Done Right Promise. If something isn’t right within a full year, we make it right. In writing.
Schedule your free estimate by calling (559) 282-2291. A live person answers, 24/7, every day of the year.
In Law Suite Builders in Northridge
In Law Suite Builders in Northridge handle the full conversion or addition of a private, self-contained living area attached to or detached from the main home, with its own entrance, bathroom, and often a kitchenette. Northridge homeowners build in-law suites for aging parents, adult children, or rental income, and the city’s large ranch lots on 7,000 to 10,000 square feet make detached additions particularly workable here. A typical in-law suite addition in Northridge runs $160,000 to $280,000 depending on size, foundation, and finish level.
Attached Garage Conversions
On a cul-de-sac off Reseda Boulevard near Dearborn Park, our crew converted a 1972 ranch’s attached garage into a 480-square-foot in-law suite. We installed a James Hardie plank exterior to match the stucco, added closed-cell insulation in the attic for Santa Ana heat, and underpinned the existing crawl-space foundation with new footings and hold-downs. The main home’s post-earthquake retrofit stayed intact, and the HOA’s architectural review passed with a low-profile roofline that didn’t fight the street.
Detached In-Law Suites
Detached in-law suites on Northridge lots often outperform attached conversions for privacy and rental appeal, but they trigger full foundation work on crawl-space soil. Expect perimeter footings, seismic hold-downs, and drainage designed for the wet winters that occasionally hit the San Fernando Valley. Materials matter here: hard-surface flooring holds up to tracked-in dust from dry summers, and heat-resistant roofing reduces cooling loads during August heat waves.
ADU Conversion in Northridge
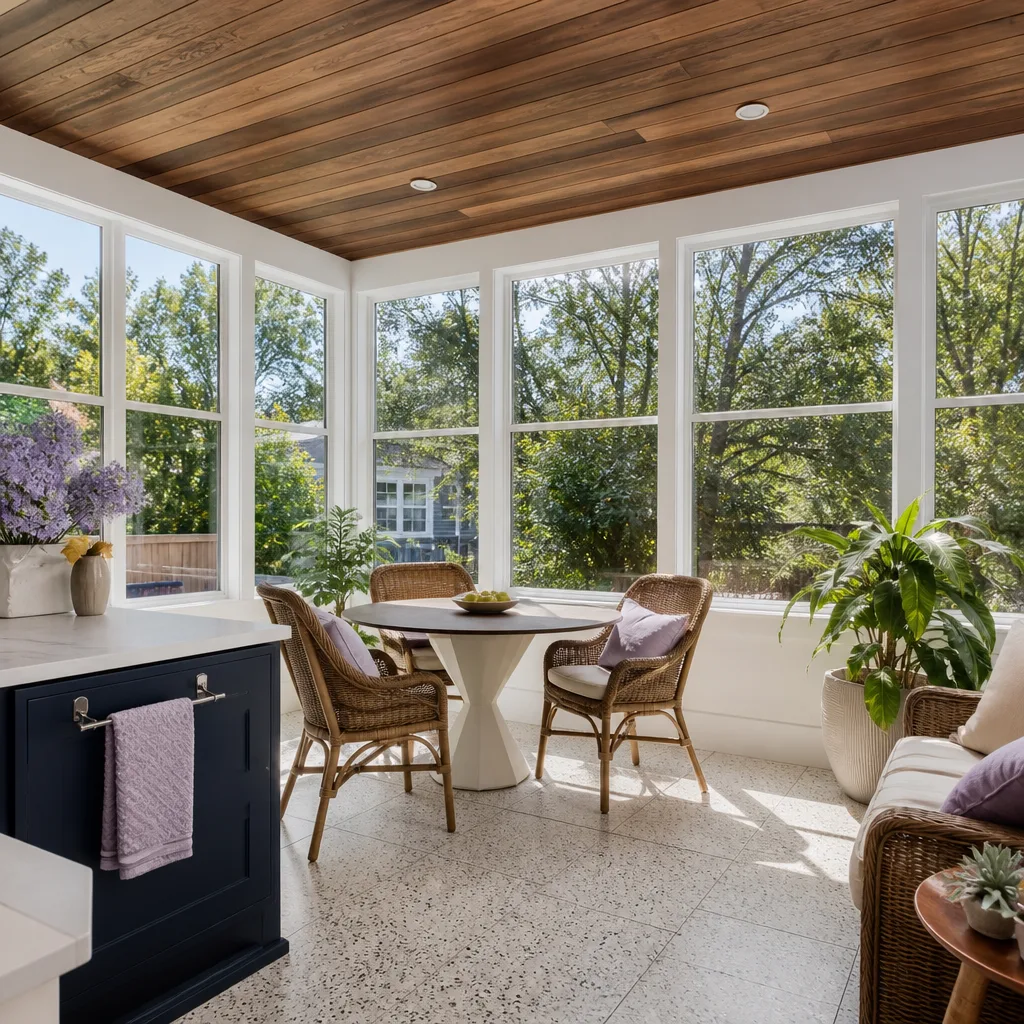
ADU Conversion in Northridge means taking existing square footage, usually a garage, a workshop, or an underused part of the main home, and turning it into a legal accessory dwelling unit with its own address, utilities, and entry. Northridge’s single-story ranch homes with attached garages are prime candidates. A garage-to-ADU conversion in Northridge typically costs $130,000 to $220,000, while a full detached ADU build on a crawl-space lot runs $230,000 to $380,000.
Prefab ADU Panel Options
We build with prefab panels from Abodu, Dvele, and Cover, which shorten framing time and give Northridge homeowners a fixed material spec before we start. A Dvele panel system is worth considering if your HOA in a master-planned community requires precise exterior elevations. Abodu’s prefab modules work well on Northridge lots with narrow side setbacks. Each option gets priced in writing, with no scope creep after the fact.
Garage-to-ADU Conversions with Seismic Tie-Downs
When the existing garage sits on a crawl space, which is common in Northridge, the conversion requires new perimeter footings and hold-downs rated for current seismic code. Many Northridge homes received 1994 earthquake retrofit grants for the main structure, but garage foundations were often excluded. Adding an ADU to that garage now triggers full-property upgrade requirements during permit review. We handle that engineering in-house, so the price you approve includes it from the start.
Trusted Brands We Service in Northridge
Benson ADU Woodland Hills is authorized to build with Abodu, Cover, and Dvele, plus Mighty Buildings for panelized accessory structures. We keep these brand specs on file for Northridge projects, which means faster submittals to architectural review committees. For a Northridge homeowner researching what their money actually buys, these are brands you can look up independently: factory tolerances, material warranties, real third-party reviews. We stock James Hardie cladding and common prep panels for local jobs, so material delays don’t stall your addition during the dry-weather building window.
Common Room Addition Contractor Problems We See in Northridge Homes
- Skipping the HOA architectural review in newer master-planned pockets. Northridge Estates and similar developments enforce specific rooflines, exterior materials, and color palettes. We’ve seen stop-work orders issued for a roofline that didn’t match the builder-grade palette, which adds weeks to the schedule and thousands to the budget.
- Designing for slab-on-grade when the existing home sits on a crawl space. Differential settlement between old and new sections is a real problem on Northridge’s expansive soils. Matching foundation type is not optional here, and the fix after framing is expensive.
- Triggering full-property seismic upgrades mid-project. If the main home received a 1994 retrofit grant, adding square footage often pulls the entire property into current seismic code compliance. A contractor who doesn’t check that before pulling permits will hand you a change order you didn’t budget for.
- Underestimating drainage requirements for wet winters. Northridge gets occasional heavy rain events, and a room addition that doesn’t account for roof runoff will send water toward the existing home’s crawl space. Proper grading and roof drainage design should be in the permit set from the beginning.
Pricing for Room Addition Contractor in Northridge, CA
Here are honest Northridge market ranges based on projects we’ve priced and built locally.
- In-law suite addition (attached): $160,000 to $280,000
- Detached in-law suite: $230,000 to $350,000
- Garage-to-ADU conversion: $130,000 to $220,000
- Detached ADU (400 – 800 sq ft, crawl-space lot): $230,000 to $380,000
- Primary bedroom addition with bathroom (300 – 500 sq ft): $180,000 to $320,000
What moves those numbers: crawl-space foundation work with seismic hold-downs, HOA-required exterior material upgrades, full-property retrofit triggers from the 1994 grant legacy, and finish level. A written line-item quote from us includes all of it. Call (559) 282-2291 for your free estimate, and you’ll see the actual line items before you sign anything.
We Also Serve Cities Near Northridge
Our Room Addition Contractor in Northridge coverage extends across the west San Fernando Valley. We regularly build room additions and ADUs in Winnetka, Reseda, Chatsworth, and Canoga Park. Dispatch and scheduling are coordinated from the brand’s Los Angeles office; crews serve Northridge locally, including neighborhoods around Dearborn Park, Northridge Estates, and along Tampa Avenue and Nordhoff Street.
Serving Northridge, CA - Our Local Coverage Area
We’re based in the Northridge area and know this community well. Use the map below to see our service coverage - if you’re nearby, we can almost certainly help.
FAQs About Room Addition Contractor in Northridge
Adding square footage to a newer Northridge home with an active builder warranty requires matching the original builder’s materials, fasteners, and methods closely enough to avoid voiding the warranty on adjacent sections of the home. We document every connection point between old and new framing, electrical, and roofing, which gives you a written record to show the builder if a warranty claim ever comes up. Call (559) 282-2291 and we’ll review your warranty documents with you before design starts.
HOAs in Northridge’s newer developments, including Northridge Estates and several pockets along Reseda Boulevard, typically enforce approved roofline profiles, exterior color palettes, and material specifications that match the original builder-grade finishes. Any deviation triggers a resubmittal, and repeated deviations can result in a stop-work order. We submit complete elevation drawings and material spec sheets in the first review package, saving you weeks of back-and-forth. Call (559) 282-2291 for a free consultation that includes an HOA readiness check.
In many Northridge homes, yes, if the property received a 1994 earthquake retrofit grant, adding square footage can trigger full-property seismic upgrade requirements during permit review. The city’s building department evaluates the entire structure, not just the new addition, when new square footage is added to a post-retrofit property. We run a retrofit-grant check before we design anything, so there are no surprises after permits are pulled. Call (559) 282-2291 for a free estimate that includes the full-property engineering review.
For Northridge’s builder-grade homes, the upgrades that pay off are those tied to climate and daily use: closed-cell insulation in the attic and walls for Santa Ana heat, a variable-speed HVAC system instead of the builder’s single-stage unit, solid-core interior doors for noise separation, and hard-surface flooring that handles dust from dry summers. Skip the high-end plumbing fixtures and custom cabinetry until you know how the space performs seasonally. Call (559) 282-2291 and we’ll price a smart-upgrade package for your specific addition.
Crawl-space foundations, which most Northridge ranch homes have, add $15,000 to $40,000 to a room addition because the new section requires perimeter footings, seismic hold-downs, and vapor barriers that match the existing elevation. Designing for slab-on-grade when the home sits on a crawl space creates differential settlement cracks between old and new sections, which is a common and expensive failure we correct in Northridge. We design the foundation to match your existing home’s construction type from the first drawing. Call (559) 282-2291 for a free foundation assessment with your estimate.
Written by Troy Eastman, Owner at Benson ADU Woodland Hills, serving Northridge and the surrounding San Fernando Valley.