Tuff Shed Home Addition Contractor in Woodland Hills: What to Know First
Tuff Shed structures aren’t just storage sheds anymore. In Woodland Hills, we regularly convert and incorporate Tuff Shed builds into larger home additions: turning a Premier Pro Tall barn-style shed into a finished studio, framing a TR-700 garage as a permitted accessory structure, or tying a Tuff Shed studio into a bump-out addition on an existing home. Our work as an independent Tuff Shed home addition contractor typically runs 3 to 8 weeks depending on permit scope, and you’ll get a written price before anything starts. No verbal ballparks that drift. If you own a Tuff Shed in Woodland Hills and you’re weighing an addition around or inside it, call (559) 282-2291. We’ll walk the site, measure, and hand you a real number.
This page is for Woodland Hills homeowners who already have a Tuff Shed on the lot, or are planning one, and need a licensed contractor to handle the permitting, foundation work, framing integration, and finish-out so the whole thing feels like intentional square footage rather than a shed bolted to the property.
Key Takeaways:
- We work on Tuff Shed conversions, additions around existing Tuff Shed structures, and brand-new builds where Tuff Shed is part of the plan.
- Written price before any work starts. Always. No change orders materializing mid-project.
- We’re an independent Tuff Shed service provider. We are not affiliated with or authorized by Tuff Shed corporate.
- Every job gets the 365-Day Done Right Promise in writing.
- Woodland Hills permit realities (hillside overlays, setback rules) are things we deal with weekly.
How Tuff Shed Products Fail – and How We Fix Them
Most Tuff Shed problems we see in Woodland Hills aren’t framing failures. They’re integration failures: what happens when a shed built for storage gets asked to behave like living space, or when a structure designed for one site gets set on another without proper prep. Here are the five most common issues we walk into.
- Foundation and anchoring mismatch on hillside lots. Woodland Hills has real topography, and plenty of Tuff Sheds get set on piers or floating pads that were never engineered for the addition that comes later. If the pad heaves or the pier spacing doesn’t match the expanded roofline, you get racked walls and doors that stop opening square. We pull the load path, add piers or a proper perimeter footing where the addition ties in, and re-level before any interior work happens.
- Roof integration leaks where the shed meets the new addition. Tuff Shed roof systems on models like the Premier Pro series are built to shed water as a standalone unit. The moment you tie a new gable or shed roof into that existing pitch, the junction becomes the weak point. We see the same leak pattern over and over: water sneaking in at the transition flashing because the original roof was never flashed for a marriage. Our fix is a full re-flash at the transition with proper underlayment overlap, not just a bead of caulk.
- Door and window openings not sized for finish work. Tuff Shed standard openings are set up for shed doors or basic windows, not for residential-grade windows with interior trim, casing, and jamb extensions. On garage conversions and studio additions, we reframe openings to accept standard 2×6 or 2×4 wall depths, proper headers per Woodland Hills code, and doors that actually seal against summer heat and winter damp.
- Floor systems with zero insulation or vapor barrier. Many Tuff Shed models ship with plywood or OSB floor decking over pressure-treated joists, but nothing underneath to stop ground moisture. In Woodland Hills, where overnight temps can drop and the soil holds moisture through winter, that means condensation under the floor and a space that never feels conditioned. On conversion jobs we add a proper vapor barrier, insulation, and often a subfloor upgrade so the room behaves like a room, not a shed.
- Wall framing not set up for electrical or plumbing rough-in. Tuff Shed walls are built to stand up and hold a roof, not necessarily to accept wiring chases, outlets, or supply lines. When a Woodland Hills homeowner wants a sink in a converted Tuff Shed studio or a circuit for a home office, we’re frequently not just drilling holes; we’re sistering studs, adding fire blocks in the right places, and bringing the wall up to residential electrical code before drywall ever goes up.
Our Tuff Shed Home Addition Contractor Process
Here’s how a typical Tuff Shed addition or conversion goes when you call Benson ADU Woodland Hills, step by step.
- 1
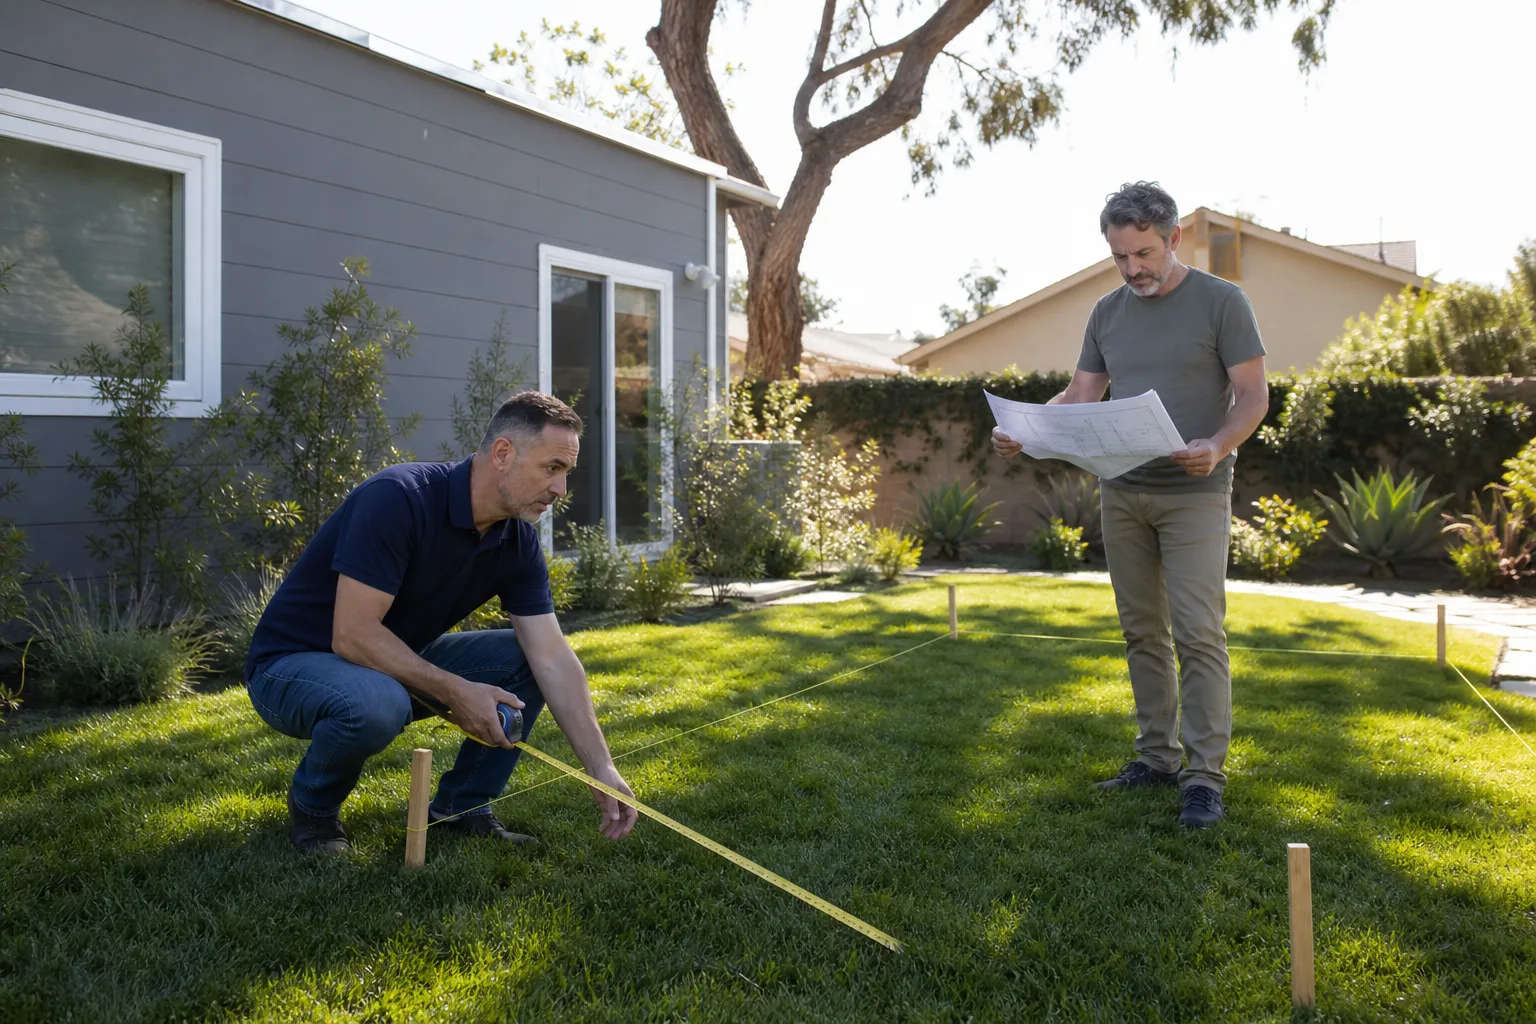
Site visit and measurement. We come to your Woodland Hills property, measure the existing Tuff Shed, check the foundation or pad, and look at how the addition will attach. You get photos and notes the same day.
- 2
Permit check and scope definition. We figure out what Woodland Hills building and safety requires for your specific project: setbacks, lot coverage limits, hillside overlays, and whether this is a straightforward addition or triggers full ADU review.
- 3
Written price and plan. Before any work starts, you get a line-item written price and a scope of work. This is where most contractors hand you a verbal estimate and vanish. We hand you a number and a timeline.
- 4
Structural and systems work. We handle the framing integration, roof junction flashing, foundation improvements, electrical rough-in, insulation, and any plumbing if the addition calls for it. Our crew is background-checked and in uniform on every site.
- 5
Inspection, test, and finish. We pull permits, schedule inspections, and pass them. Then we test everything: door operation, roof junction under water, electrical loads. Before-and-after photos go to your phone, and you get a digital invoice payable by link.
- 6
365-Day Done Right Promise. If anything we touched isn’t right within a full year, we come back and make it right. That’s in writing. Not a handshake.
What Tuff Shed Home Addition Contractor Costs in Woodland Hills
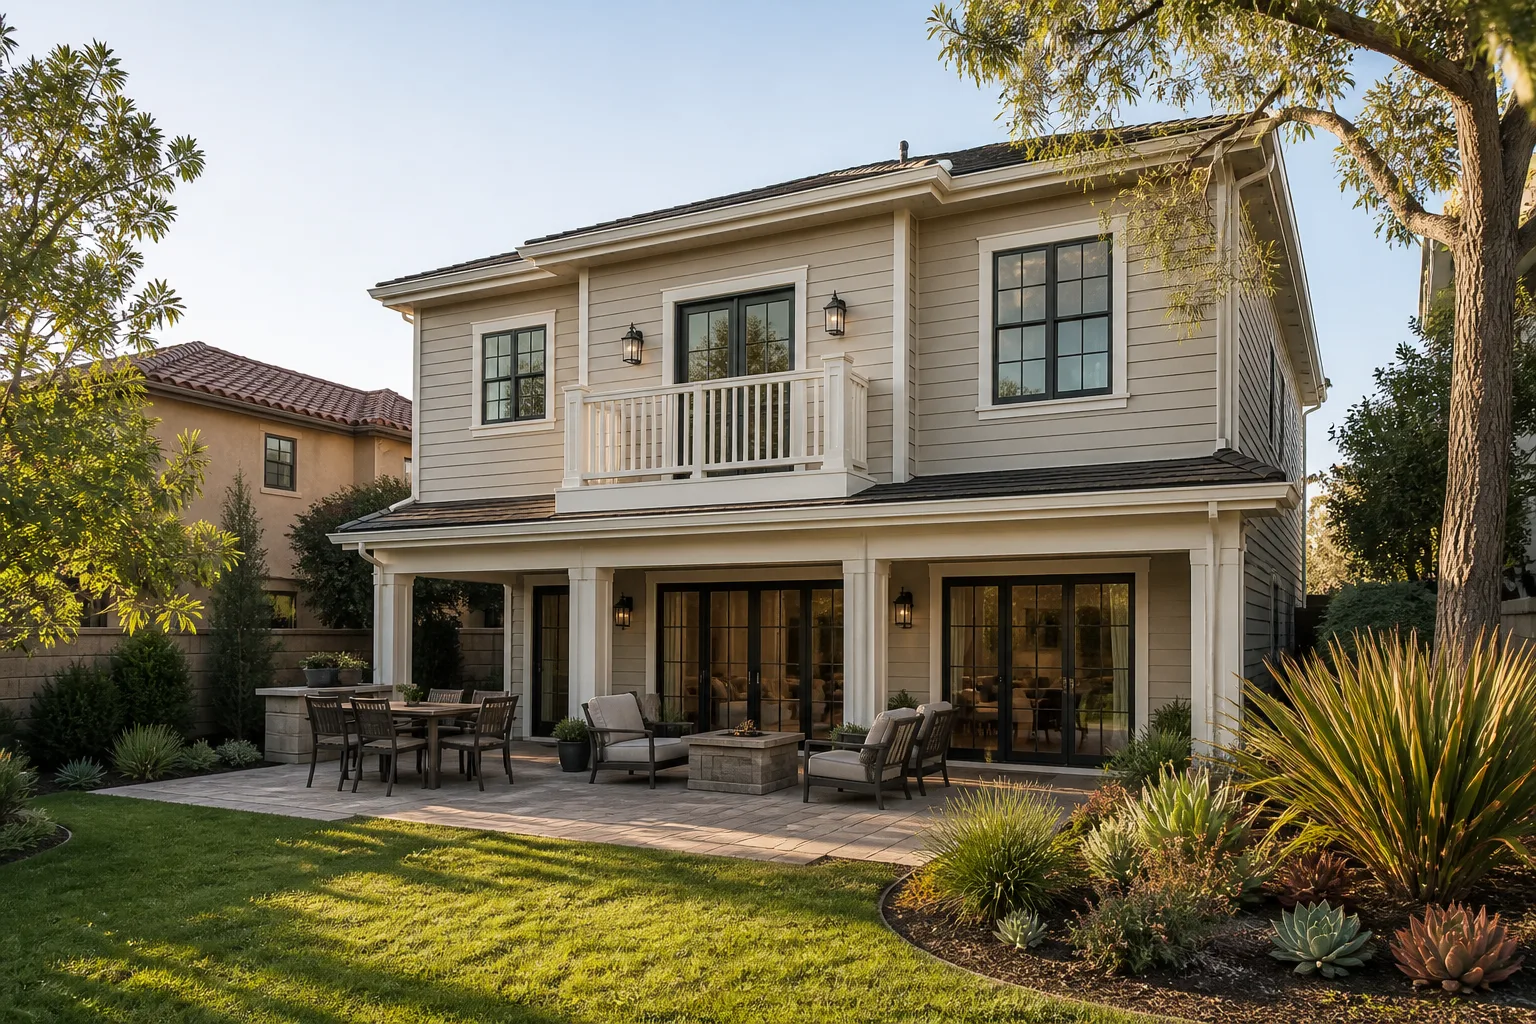
You should know the ballpark before you tap call. For Tuff Shed work in Woodland Hills, here’s where prices typically land.
| Project Type | Typical Range |
|---|---|
| Garage or shed conversion to finished studio (no plumbing) | $18,000 – $32,000 |
| Tuff Shed conversion with bathroom or kitchenette | $35,000 – $58,000 |
| Bump-out addition tied to an existing Tuff Shed structure | $45,000 – $75,000 |
| Full ADU built around or incorporating a Tuff Shed shell | $85,000 – $140,000+ |
| Foundation retrofit and re-leveling under an existing Tuff Shed | $6,000 – $14,000 |
What moves the price: whether the existing Tuff Shed floor system can carry the load or needs a retrofit, whether plumbing goes in, how much roof integration the job requires, and whether Woodland Hills hillside rules add engineering costs. You’ll get an exact number in writing before we start. Call (559) 282-2291 and we’ll schedule the site visit. Estimates are free.
Why Woodland Hills Homeowners Call Benson ADU Woodland Hills for Tuff Shed Work
Tuff Shed builds a solid structure. But when you’re adding living space around one, you need a contractor who treats the whole thing as one project, not a shed job and a separate addition job with a seam down the middle. That’s what we do. Troy Eastman leads our crew, and he’s spent years framing and finishing units across Woodland Hills, from detached studios near Warner Center to garage conversions on the quiet cul-de-sacs around Lanark Park. We also work with other prefab brands, so if the conversation shifts to Abodu, Cover, or Dvele for your addition instead of modifying the Tuff Shed you already own, we can show you those options side by side. The 365-Day Done Right Promise covers everything we touch. A written price covers everything you pay. A live person covers every phone call, day or night. A well-built ADU should feel like it was always supposed to be there. That’s the bar we work to.
FAQs
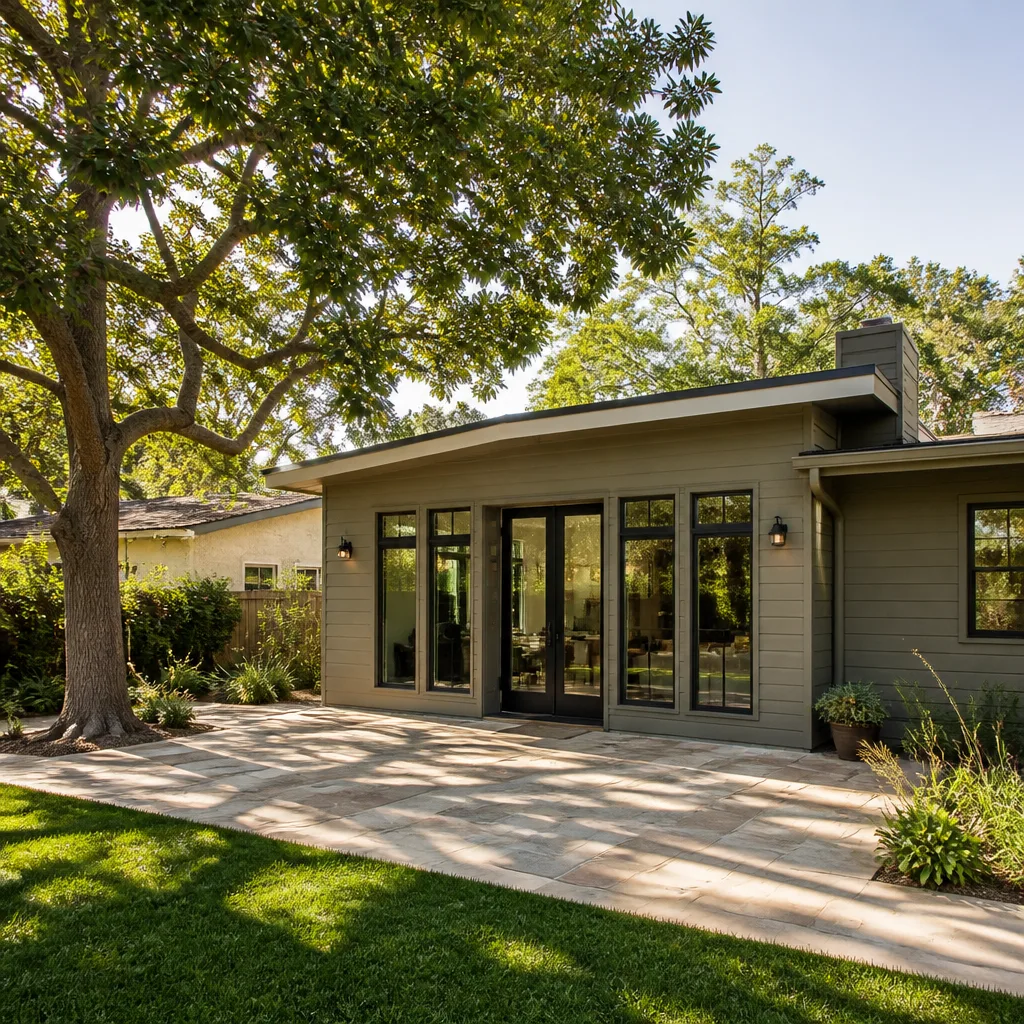
Yes, in most cases. A Tuff Shed conversion is treated by Woodland Hills building and safety as a residential addition or ADU, which means it needs proper foundation support, insulation, electrical, and sometimes plumbing. We handle the full permit path and build-out. Whether your specific shed qualifies depends on its condition, size, setback position, and what the addition is for. Call (559) 282-2291 and we’ll tell you honestly if it’s worth converting or starting fresh.
Structural modifications typically fall outside Tuff Shed’s original warranty coverage, since you’re changing the building beyond its manufactured purpose. That’s a trade-off worth understanding. We’re an independent Tuff Shed service provider, not a Tuff Shed dealer or authorized service center, so we won’t pretend the original warranty still applies after we’ve cut openings and tied in additions. What we do offer is our own 365-Day Done Right Promise in writing on everything we build.
Most Tuff Shed conversion or addition projects run 3 to 8 weeks from the first day of work, not counting permit waiting time. Permits in Los Angeles County can take anywhere from a few weeks to a few months depending on the scope and whether hillside review is triggered. We’ll give you a written timeline with your written price, and we update you as inspections get scheduled.
We pull the permits and manage the inspections. That’s part of the job. You don’t chase paperwork; we do. If a project requires stamped engineering for the foundation or roof integration, we bring in a licensed engineer and fold that cost into the written price before work starts.
A conversion uses the Tuff Shed’s existing shell, walls, and roof as the starting point, which usually saves money on framing and materials. A from-scratch ADU gives you full control over insulation, window placement, and ceiling height. In Woodland Hills, where lot coverage and hillside setbacks can squeeze what you’re allowed to build, converting an existing Tuff Shed can be the smarter path if the structure is in good shape. We’ll price both scenarios if you want the comparison.
Ready to talk numbers? Call (559) 282-2291 for a free estimate on your Tuff Shed home addition in Woodland Hills. We’ll show up, measure, and hand you a written price. No pressure, no vague promises, just the real number.
Written by Troy Eastman, Owner & Lead Builder, Benson ADU Woodland Hills at Benson ADU Woodland Hills, serving Woodland Hills and nearby areas.