Tuff Shed ADU Design & Permitting: The Woodland Hills Owner’s Guide
If you’re turning a Tuff Shed into an ADU in Woodland Hills, the design and permitting phase is where the project either gets legs or stalls for months. We help homeowners convert Tuff Shed shells into legal accessory dwelling units, and the installed design and permitting package typically runs $8,500 to $16,000 depending on site conditions, utility runs, and what the city asks for during plan check. Most Woodland Hills homeowners discover this “part” of the project fails when the first plan submission comes back with a correction list two pages long, or when they realize the shed they bought was never spec’d for residential occupancy in the first place.
What makes Tuff Shed ADU conversions different from a ground-up ADU build is that the structure already exists, which should mean a faster path to permit, but the conversion still has to meet the same California Building Code for insulation, electrical, plumbing, and egress as any other dwelling. That’s where the design work earns its keep.
Key takeaways:
– Tuff Shed shells are a smart starting point, but they are not pre-approved ADUs in Los Angeles city permitting
– Design and permitting for a Tuff Shed ADU conversion in Woodland Hills runs $8,500 to $16,000
– We handle the full plan set, structural engineering, Title 24 energy calcs, and permit submittal
– Troy Eastman walks every project through the permit timeline before you spend a dollar
Which Tuff Shed Models This Applies To
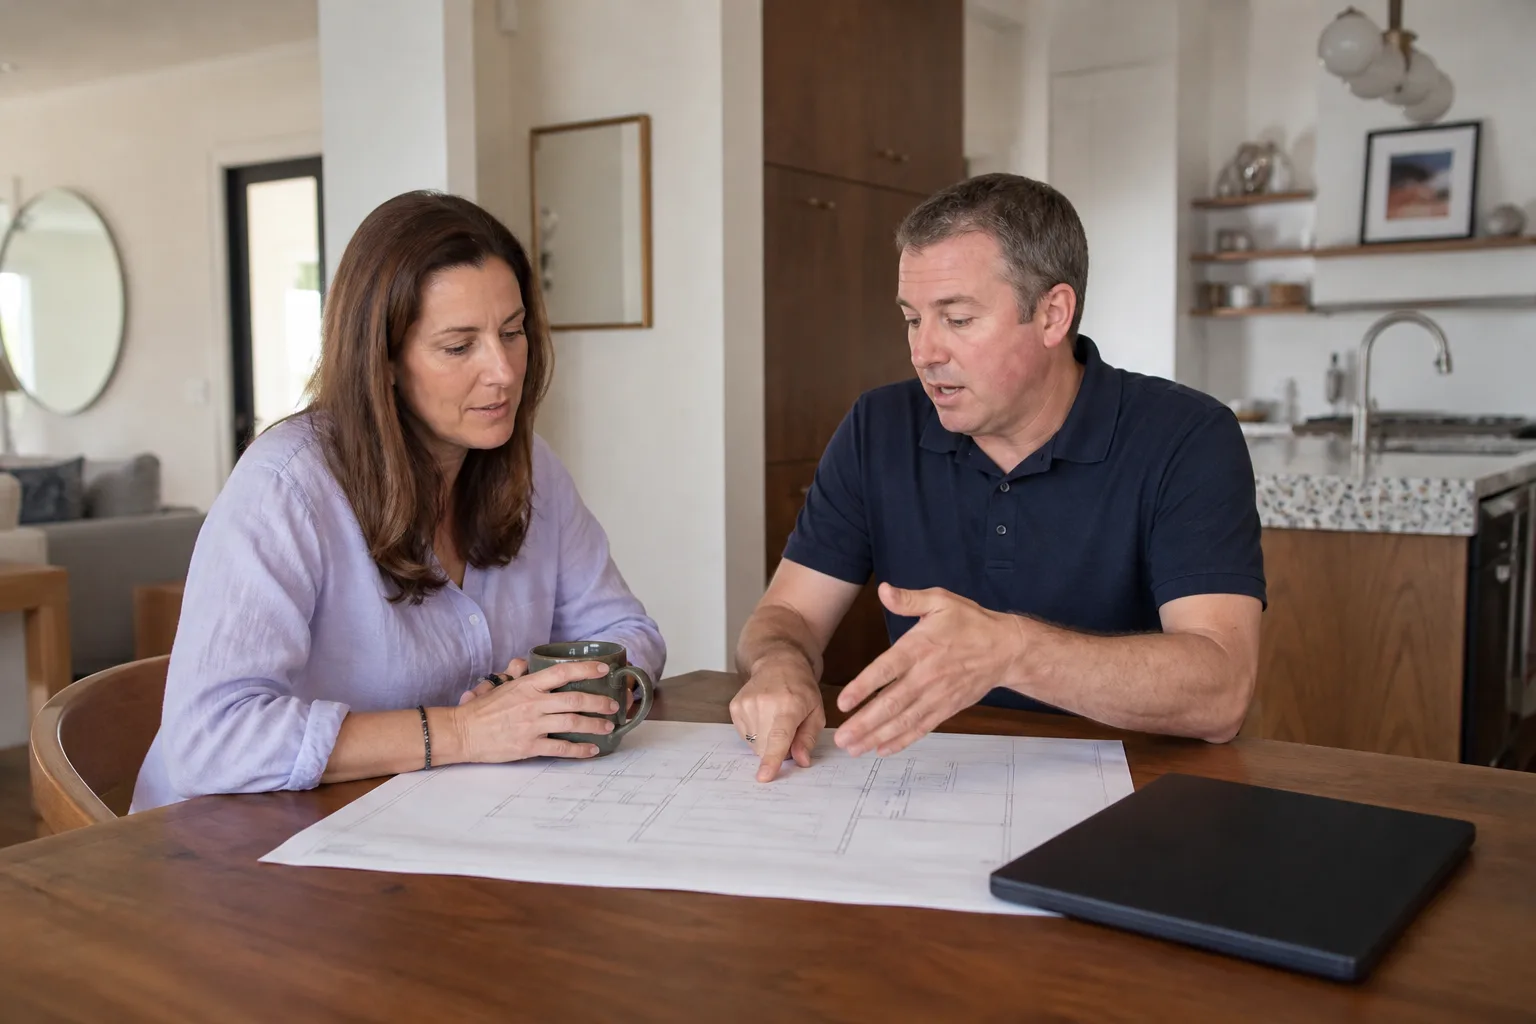
The models we see come through Woodland Hills yards most often are the Premier Pro Barn, Premier Pro Tall Barn, and the Garden Series Max. The shell you have matters less than what’s inside the walls, because a Tuff Shed built as a storage barn was never assembled with residential insulation, vapor barrier, or the floor framing depth needed for a legal ADU.
The first thing we do on a walkthrough is open the wall cavity at the corner trim. What we’re looking for is whether the studs are 2×4 or 2×6 and how they’re spaced. Tuff Shed’s standard framing is structurally fine for a shed, but converting to residential occupancy usually requires adding insulation to hit R-13 walls and R-30 ceiling, and that means either furring out the walls or accepting a slightly smaller interior footprint. We’d say one in four Tuff Shed ADU projects in Woodland Hills involves reframing the floor system too, because residential live loads run 40 psf and standard shed floors were designed closer to 20.
Benson ADU Woodland Hills is an independent service provider, not affiliated with Tuff Shed. We build with Tuff Shed shells alongside other prefab brands like Abodu, Cover, and Dvele, and our job is to make whatever shell you have meet code, not to sell you a specific product.
Signs Your Tuff Shed ADU Design & Permitting Is Failing
- Plan check keeps circling back. The city reviewer flags the same item twice because the original plan set didn’t address it properly. This usually means the designer didn’t know how Tuff Shed’s actual assembly differs from a site-built structure.
- Your engineering doesn’t match the shed you own. A generic ADU plan set stamps a standard foundation, but your Tuff Shed is sitting on a 4-inch slab that would need retrofit hold-downs. That’s a discovery you want in the design phase, not during inspection.
- Title 24 energy compliance was skipped. Tuff Shed walls have no insulation from the factory. A permit package without an energy model showing how you’ll reach code is going to get rejected on the first submittal. We run the calcs before we draw.
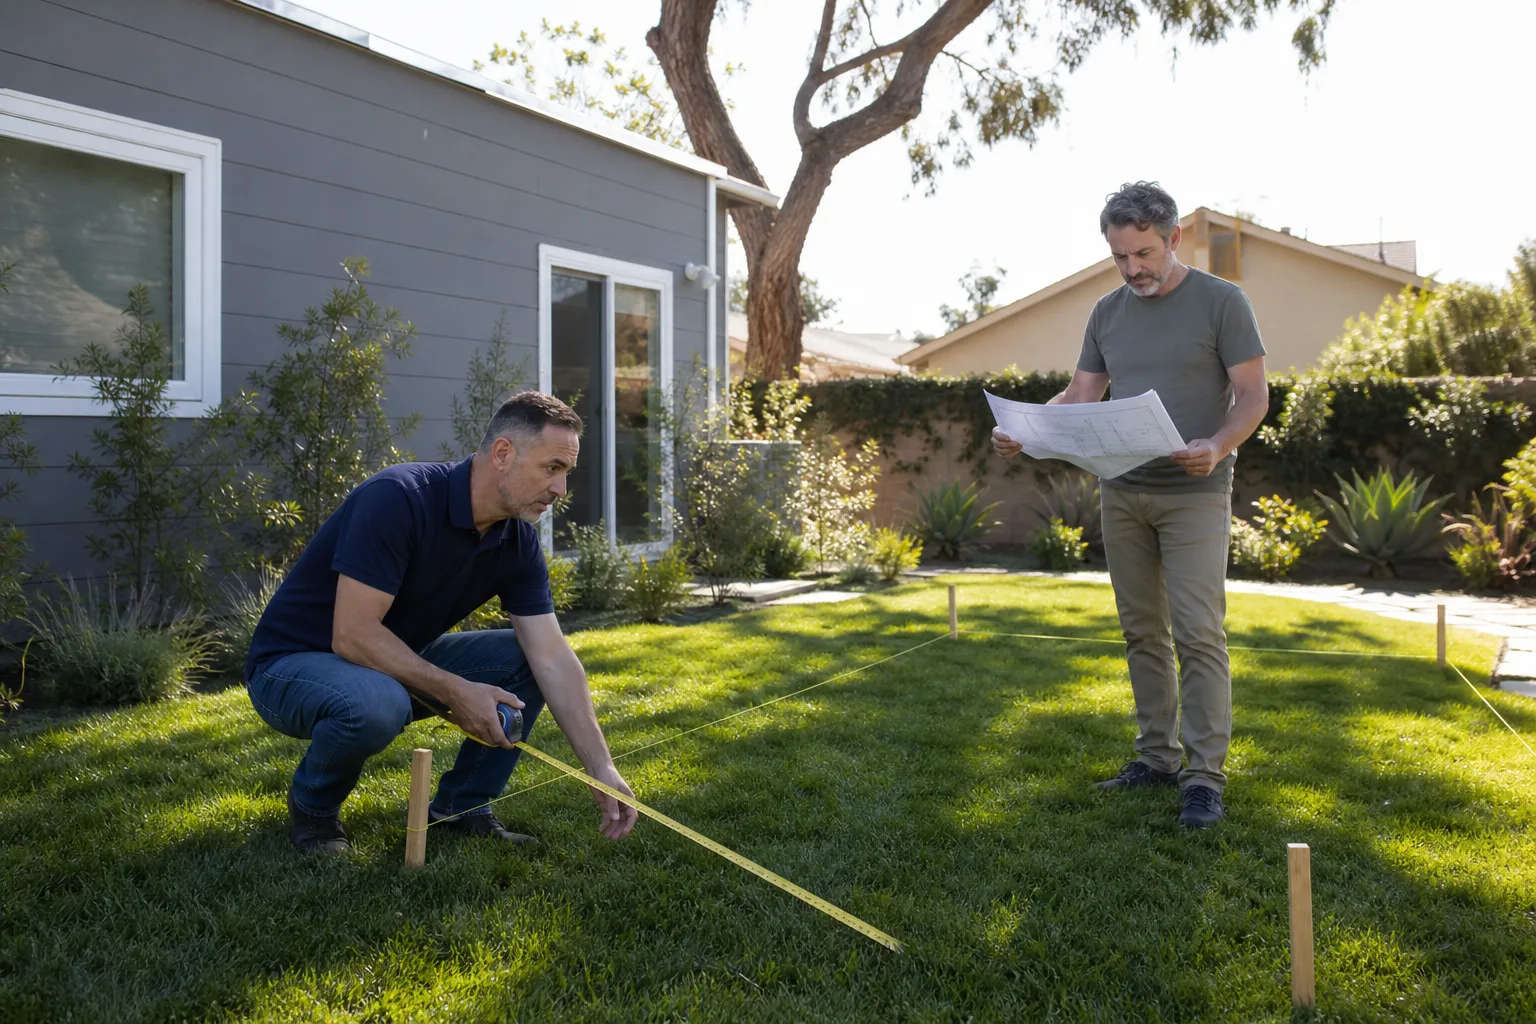
- Setback assumptions are wrong. Woodland Hills lots vary widely, and a plan set that assumes a 4-foot rear setback when your lot needs 5 feet is a re-draw. We measure before we design, not after.
- The shed was never documented properly for residential conversion. The city wants to see the shed’s original specs, foundation detail, and a structural letter from a licensed engineer that says the shell can carry residential loads. Without that, the permit stalls indefinitely.
Replacement Cost & What’s Included
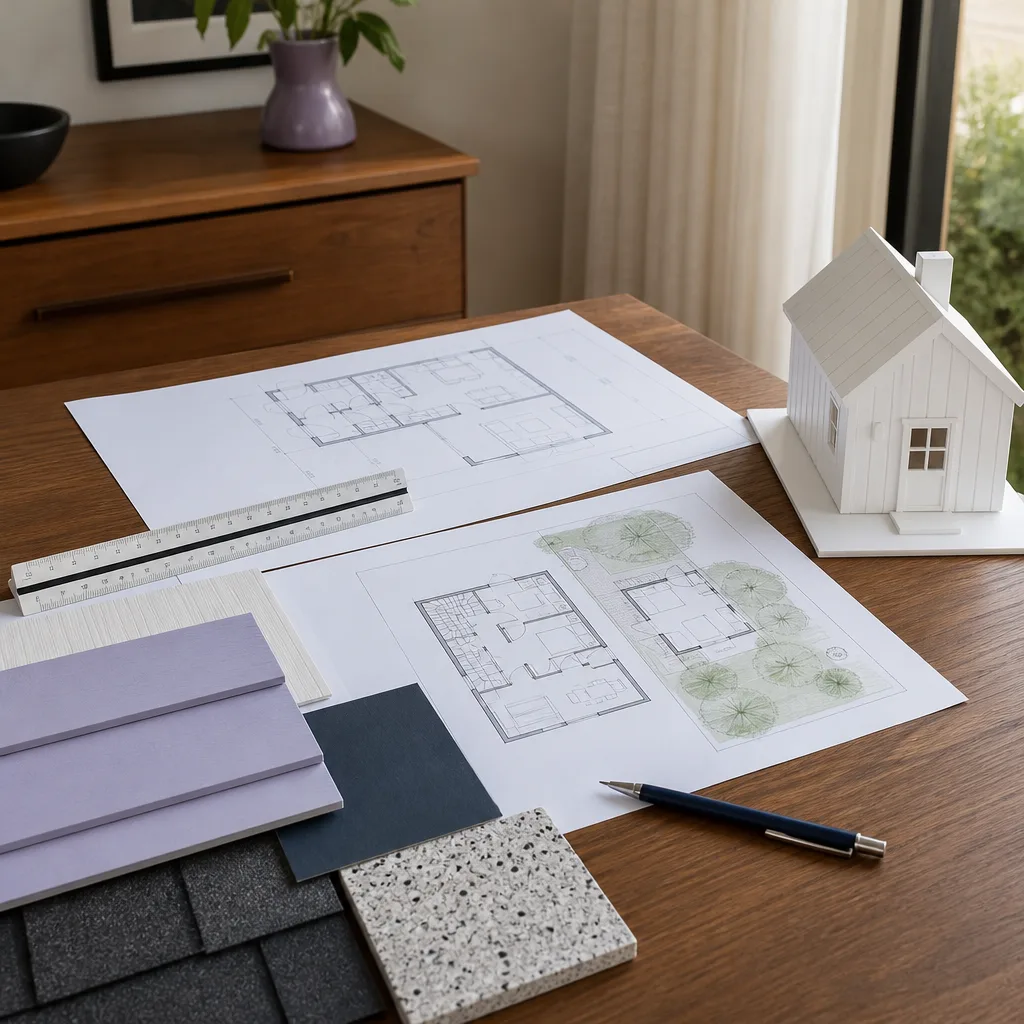
In Woodland Hills, a full design and permitting package for a Tuff Shed ADU conversion lands between $8,500 and $16,000. On the lower end, you’re getting a complete set of architectural drawings, structural engineering for a slab-on-grade retrofit, Title 24 energy calculations, and permit submittal with minor revision cycles. At the higher end, the project includes the same deliverables plus soil testing, more involved structural work (raised floor rebuilds, shear wall additions), and multiple plan check resubmittals if the city has comments.
What drives the spread is mostly site work: how far your utility trench runs, whether the existing slab was built with footings or just thickened edges, and whether the shed is detached or within 6 feet of the main house, which changes the fire-rating requirements. We give you a written price before any work starts, and that number is what you pay. No change orders because we missed a detail on the walkthrough.
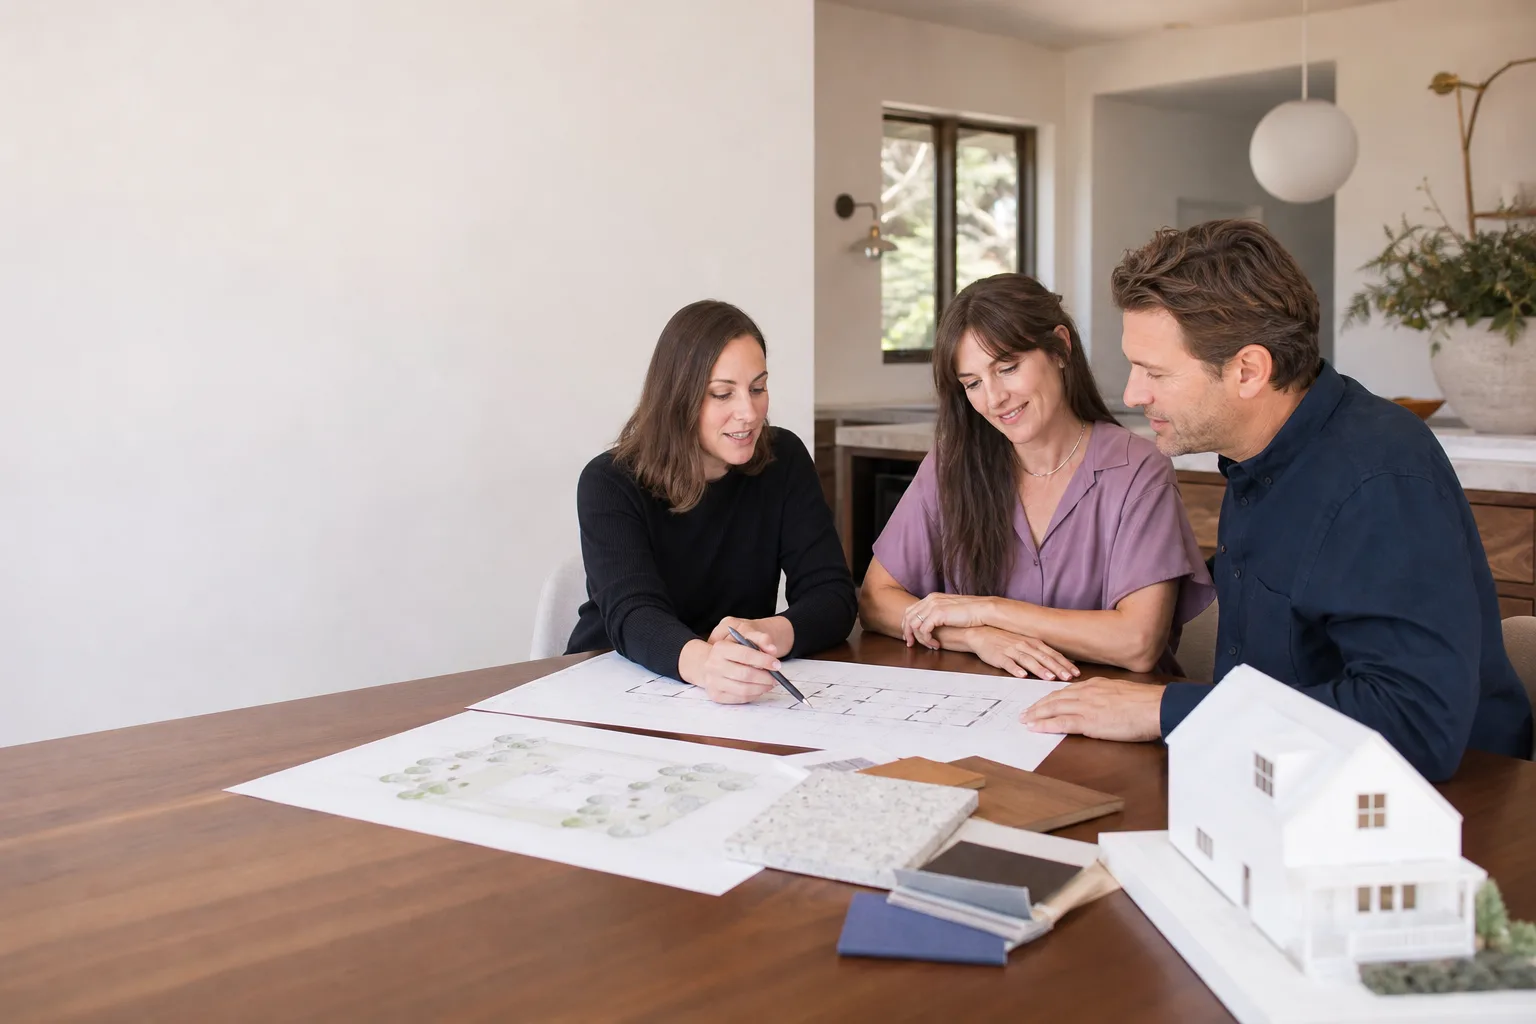
Every permit package we submit includes construction-level drawings, which means the plans say exactly how the insulation, electrical, plumbing, and mechanical systems will be installed, not just where the walls go. That’s the difference between a permit that gets approved and a plan that dies in review.
DIY or Call Us?
You can take your own measurements, pull your Tuff Shed’s original order sheet, and check the city’s ADU handouts yourself. Honestly, that homework helps every project move faster.
What you can’t safely or practically do yourself is stamp your own structural engineering or argue a correction with a plan checker who has seen a thousand ADU submittals and has no reason to trust yours. Tuff Shed conversion permitting is not the place to learn the system by trial and error. The city doesn’t issue partial credit for a near-miss plan.
If you’re thinking about going the owner-builder route, budget twice the calendar time and assume you’ll redo the energy calcs at least once. Or call us at (559) 282-2291 and we’ll put the full permit package together, submit it, and manage the revisions until the permit is issued. The estimate is free, and it won’t change once we’ve walked the property.
FAQs
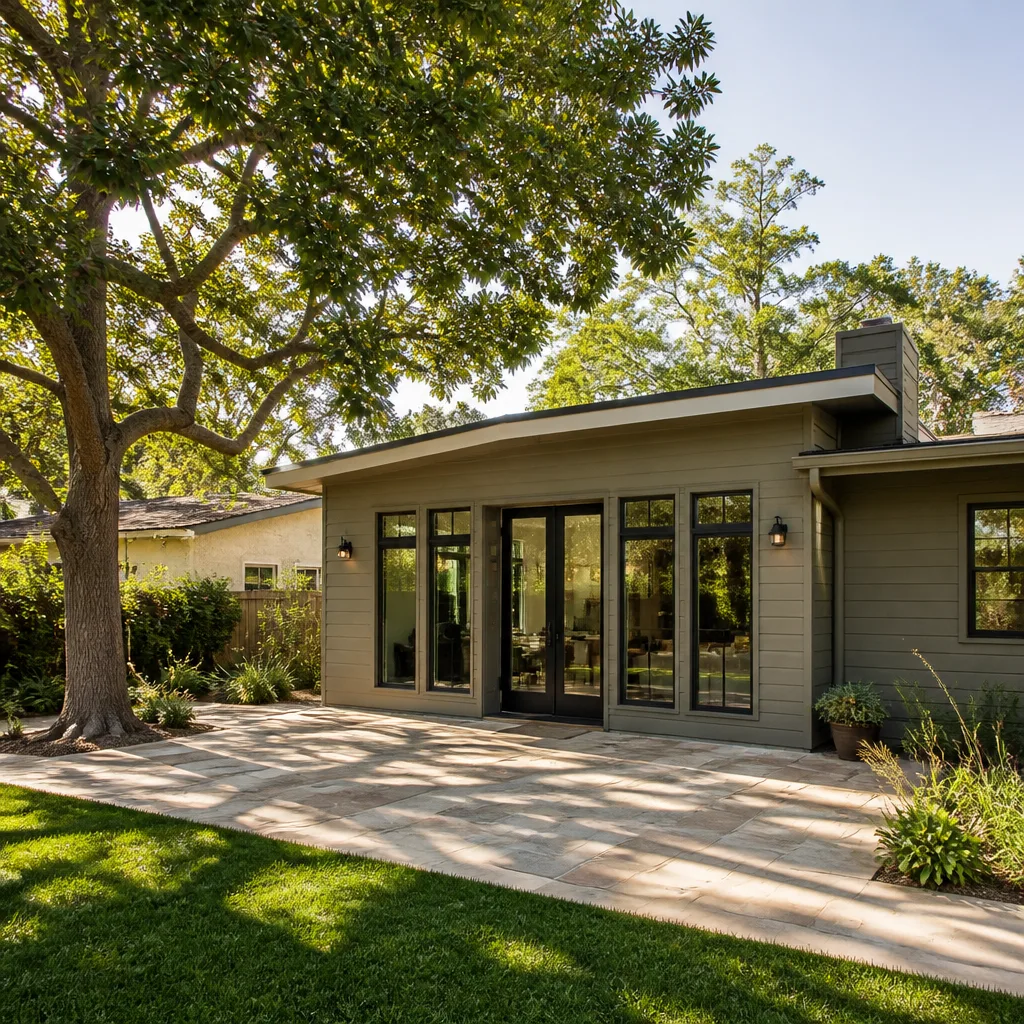
Figure four to seven months from first walkthrough to issued permit, with the design phase taking roughly four to six weeks and city plan check accounting for most of the rest. We’ve seen simpler projects clear faster and hillside lots take longer. Call (559) 282-2291 after you’ve had a plan check come back once, and we’ll give you an honest assessment of what’s holding things up.
Yes, an already-built Tuff Shed can be converted to an ADU if it meets zoning setbacks, is structurally sound enough to retrofit, and the interior is brought up to residential code for insulation, electrical, plumbing, and egress. The city treats it as an alteration to an existing structure rather than new construction, which means the permit path runs through LADBS with a full plan set and structural review. If the shed is too close to a property line or was built without proper anchorage, the scope grows.
Generally yes in total project cost, because the shell, roof structure, and exterior are already built and paid for. The permitting itself costs about the same since plan check fees scale with project valuation, not construction method. The real savings show up in construction, where a Tuff Shed conversion in Woodland Hills typically runs $180,000 to $280,000 all-in versus $300,000-plus for ground-up.
Do you handle the whole permit process or just the drawings?
We handle the full process: site measurement, architectural drawings, structural engineering, Title 24, permit submittal, plan check revisions, and pulling the permit. We don’t hand you plans and wish you luck, because that’s where homeowner projects stall. Call (559) 282-2291 for a walkthrough and we’ll tell you what’s feasible on your specific lot.
Ready to Get Your Tuff Shed ADU Permitted?
Troy Eastman and the Benson ADU Woodland Hills crew have framed detached Tuff Shed units blocks from Warner Center and converted garages on quiet cul-de-sacs near Lanark Park. We’ll walk your lot, measure what’s there, and put the design-and-permitting price in writing before you commit to anything. A well-built ADU should feel like it was always supposed to be there. Call (559) 282-2291 to schedule your free estimate.
Written by Troy Eastman, Owner & Lead Builder, Benson ADU Woodland Hills at Benson ADU Woodland Hills, serving Woodland Hills and nearby areas.