Plant Prefab Room Addition Contractor in Woodland Hills: What to Know First
Adding a room onto a Plant Prefab home in Woodland Hills costs between $85,000 and $225,000 depending on square footage, foundation work, and how much of the existing structure needs to be tied in. As an independent Plant Prefab room addition contractor, Benson ADU Woodland Hills handles the full addition from permits to paint, and we typically complete a 400-square-foot addition in 10 to 14 weeks once plans are approved. We put a written price in front of you before any work starts, so you know the number before you commit.
If you own a Plant Prefab home and you’re planning a room addition in Woodland Hills, here’s the page that explains how the process works, where Plant Prefab homes present unique challenges during additions, and what it realistically costs to build onto one. Call (559) 282-2291 to talk through your addition with Troy Eastman and the team.
How Plant Prefab Homes Behave During Room Additions – and What We Do About It
Plant Prefab homes are factory-built to tight tolerances, which is great for the initial build but creates a specific set of challenges when you’re cutting into an exterior wall or tying into the roofline. We see the same issues repeat across Woodland Hills additions, and we’ve learned exactly how to address them without compromising the original structure.
- Panel seam shifting at the tie-in point. Plant Prefab’s LivingHome series uses structurally insulated panels (SIPs) that are joined in the factory with precise tolerances. When a room addition requires cutting into an exterior wall, those seams can shift slightly during the transition between the factory-built section and the site-built addition. In Woodland Hills, where we get seasonal temperature swings of 30-plus degrees between valley winters and summers, thermal expansion makes this worse. We install engineered transition plates at the intersection and frame the addition with a small expansion allowance so you don’t get hairline cracking along the seam line a year after the job is done.
- Roofline pitch conflicts with the existing rain screen system. Plant Prefab’s C6 and C9 models use a ventilated rain screen exterior that manages moisture differently than a standard stucco or siding job. When we tie a new addition roof into that system, the drainage plane has to be continuous. We’ve fixed additions in Woodland Hills where the original contractor simply butted the new roof against the old one and created a water trap at the junction. Our crews extend the rain screen through the tie-in and flash every transition point, which keeps the wall cavity dry when we get heavy rain coming off the Santa Monica Mountains.
- Foundation elevation mismatches on sloped Woodland Hills lots. Many Woodland Hills lots south of Ventura Boulevard have noticeable grade changes, and Plant Prefab homes are set on a single plane foundation. When the addition steps down or up from the original slab, the panel connection points need custom blocking. We’ve worked on LivingHome 2 and LivingHome 4 models where a 12-inch elevation change created structural issues because the original foundation wasn’t designed to accept a stepped addition. We engineer the new foundation to meet the existing one with proper doweling and moisture barriers before any framing begins.
- HVAC and electrical capacity limits in the original panel system. Plant Prefab homes ship with mechanical systems sized for the original square footage. Adding a room means adding load. We regularly see Plant Prefab homes in Woodland Hills where the existing electrical panel is maxed out and the mini-split system can’t handle an extra 400 square feet. Before we frame anything, we run a load calculation and plan for a subpanel or a dedicated circuit run through the existing chase rather than surface-mounted conduit that would undermine the clean look of the prefab walls.
- Wall cavity differences that complicate wiring and insulation upgrades. Plant Prefab panels arrive with wiring and insulation already in place. When we open a wall to tie in new circuits, we’re not working with a traditional stud bay. We specify the panel thickness and stud spacing before we cut, then we use closed-cell foam to seal around any new penetrations. This prevents the air leaks and thermal bridging that happen when a contractor treats a Plant Prefab wall like a site-built wall and leaves gaps in the vapor barrier.
Our Plant Prefab Room Addition Contractor Process
We run every Plant Prefab addition in Woodland Hills through the same six-step process, so you always know what’s happening next.
- 1
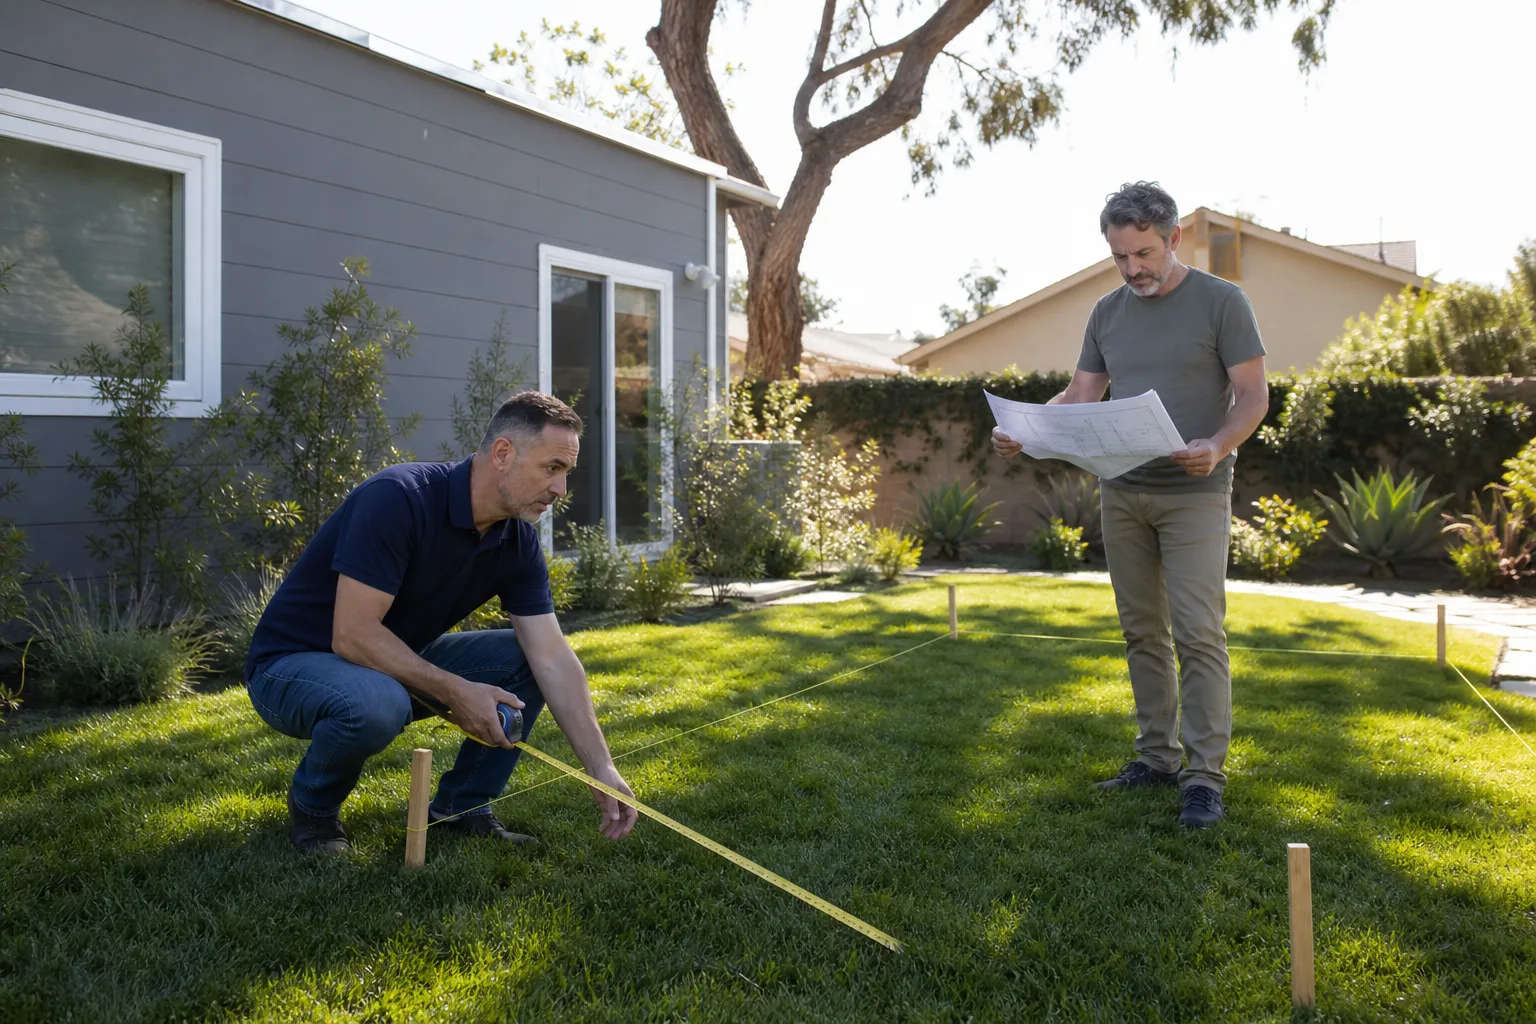
Walkthrough and measurement. We visit the home, measure the existing footprint, identify the panel type and wall assembly, and document everything with photos. This takes about 90 minutes.
- 2
Written scope and price. We give you a line-item estimate with a fixed price and a written guarantee. No verbal numbers, no “we’ll figure it out later.” You’ll see the exact price for plans, permits, foundation, framing, tie-in work, mechanicals, and finish.
- 3
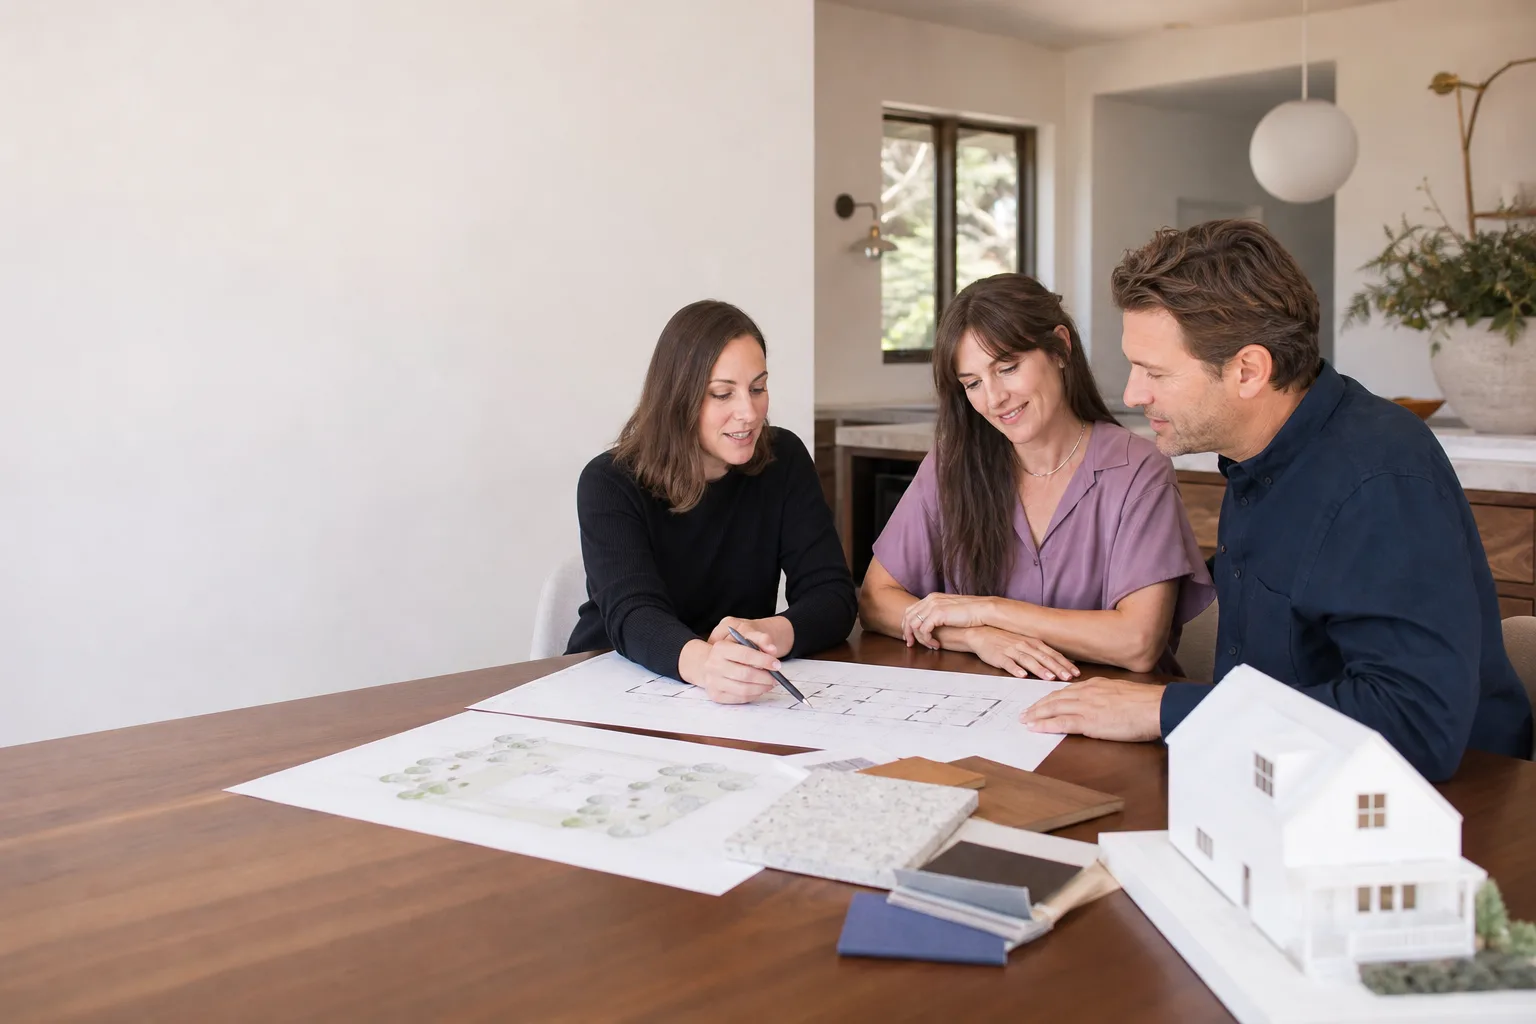
Plan set and permit submission. We handle the drawings and the permit package. Woodland Hills falls under Los Angeles city permitting, and we manage the full submittal, corrections, and approvals.
- 4
Foundation and framing. We cut the existing wall, install the transition plates, pour the new foundation, and frame the addition with materials that match the Plant Prefab panel dimensions.
- 5
Mechanical, electrical, and tie-in work. We run new circuits through the existing panel, extend or add HVAC capacity, and seal every penetration with closed-cell foam to preserve the original building envelope.
- 6
Finish, inspection, and walkthrough. We finish the interior and exterior, schedule the final inspection, and walk the job with you before we consider anything done. Every project carries our 365-Day Done Right Promise in writing.
What Plant Prefab Room Addition Costs in Woodland Hills
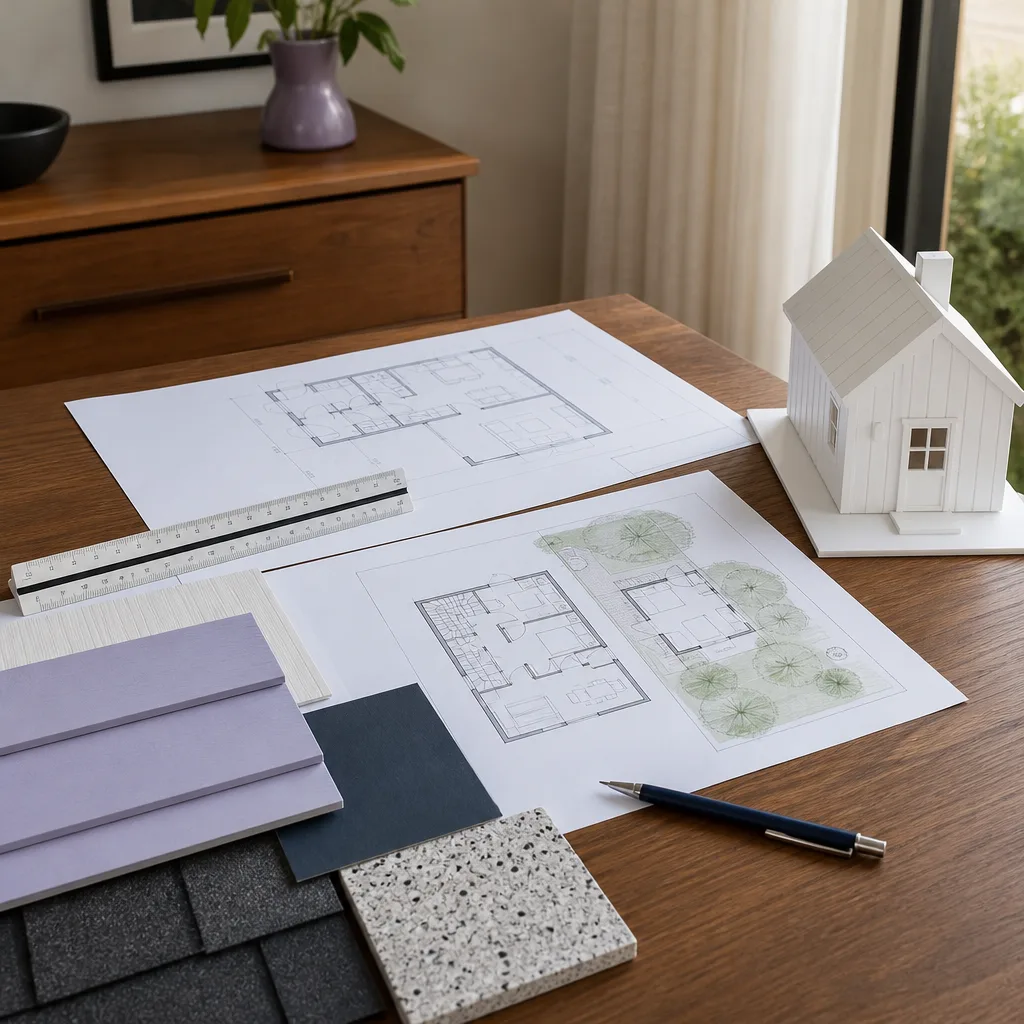
Here’s what we quote most often for Plant Prefab room additions in Woodland Hills:
- One-bedroom addition (300 – 400 sq ft) tied into an existing Plant Prefab wall: $85,000 – $130,000. Price moves based on whether you need foundation work on a slope, a new mini-split for the added space, and how much electrical panel capacity is available.
- Primary suite addition (400 – 600 sq ft) with bathroom: $140,000 – $190,000. The bathroom plumbing is the biggest variable, especially if the addition sits far from the existing waste line.
- Large family room or great room addition (600 – 800 sq ft): $180,000 – $225,000. This almost always requires an expanded HVAC system and often a new subpanel.
- Tie-in repairs on poorly executed earlier additions: $15,000 – $40,000. We fix water intrusion, seam cracking, and structural transitions where someone didn’t account for Plant Prefab’s panel system.
What moves the price more than anything in Woodland Hills is the foundation. Flat lots in the Woodland Park neighborhood southeast of Warner Center are straightforward. Lots with a grade change, particularly on streets near Lanark Park and east of Topanga Canyon Boulevard, need stepped footings or retaining work, and that can add $15,000 to $30,000 to the foundation line item.
The best way to get a real number is to call (559) 282-2291 and schedule a free walkthrough. You’ll get a written price, not a verbal ballpark.
Why Woodland Hills Homeowners Call Benson ADU Woodland Hills for Plant Prefab Work
We’re not the only contractor who will take a Plant Prefab room addition job in Woodland Hills, but we’re the only one who pairs factory-built home experience with a written price and a guarantee that’s actually in writing. Every project we take on gets a fixed price before work starts and our 365-Day Done Right Promise: if something isn’t right within a year, we come back and fix it. No invoices, no arguments.
Troy Eastman grew up in Los Angeles and trained in construction technology at Los Angeles Trade-Technical College before spending nearly two decades working every phase of residential building. His crews have framed Plant Prefab additions a few blocks from Warner Center and converted garages on cul-de-sacs near Lanark Park. When a job needs a second set of options, we also build with Abodu, Cover, and Dvele, so you’re never locked into one approach.
A well-built ADU should feel like it was always supposed to be there. That’s the standard we build to on every Plant Prefab addition in Woodland Hills.
FAQs
Modifying the structure can affect portions of the Plant Prefab warranty that cover the factory-built panels and the original building envelope. As an independent Plant Prefab room addition contractor, we’re not authorized by Plant Prefab, and we tell every homeowner to review their warranty documents before we start. What we do is document all work with photos and written notes at every step, which gives you a clear record if a warranty question ever comes up. Call (559) 282-2291 and we’ll walk through what to check before you commit.
Yes. We match the rain screen, cladding, roofline, and trim details of your specific Plant Prefab model so the addition reads as part of the original house rather than a bolted-on afterthought. The hard part is the seam, which is why we install engineered transition plates and flash every junction to keep water out. We’ll show you photos of previous Plant Prefab additions we’ve completed in Woodland Hills so you can judge the match yourself.
Most additions take 10 to 14 weeks from the day framing starts, with the majority of time going to the foundation, tie-in work, and the final finish. The permit phase adds time before construction starts, and the city of Los Angeles plan check timeline varies. We give you a written schedule with your fixed price, and we update it in real time through the project so you know exactly where things stand.
We do. We prepare the full plan set, submit it to the city of Los Angeles, answer any corrections, and schedule all inspections. You never have to step foot in the building department. Permits are part of the written price, not an add-on we spring on you after the project starts.
Sometimes. A detached ADU in Woodland Hills starts around $150,000 to $200,000 with a Plant Prefab or comparable prefab unit, while a 400-square-foot room addition runs $85,000 to $130,000. The trade-off is utility: an ADU has its own kitchen and bath and can generate rent, while a room addition simply makes the main house bigger. We’ll give you honest numbers for both options before you decide, because the wrong choice costs more than either one. Call (559) 282-2291 for a free estimate either way.
Written by Troy Eastman, Owner & Lead Builder, Benson ADU Woodland Hills at Benson ADU Woodland Hills, serving Woodland Hills and nearby areas.