Plant Prefab ADU Design & Permitting: The Woodland Hills Owner’s Guide
If you already own a Plant Prefab ADU, or you’re mid-planning on a lot in Woodland Hills, you’ve probably hit the exact wall this page is built to solve: the design and permitting piece. We’ll say it plainly: design and permitting for a Plant Prefab unit in Woodland Hills typically runs $8,000 to $22,000 depending on site conditions, and we can usually start the design work within a week of your first call. Most homeowners discover this part of the project failed when LADBS sends back a correction letter, or when a designer hands them plans that don’t match what Plant Prefab can actually ship.
The part that fails isn’t a physical component. It’s the coordination. Plant Prefab builds a great product, but their standard drawings still need local adaptation: soils reports, hillside ordinances, fire zone requirements, and a planner who understands that Woodland Hills lots slope more often than not. That’s where we spend most of our time for local owners.
Which Plant Prefab Models This Applies To
Plant Prefab currently ships three series that we design and permit around in Woodland Hills: the LivingHome series (sizes from a compact one-bedroom up to a four-bedroom), the YB series (smaller, more budget-conscious, good for tight lots), and their custom panelized builds. Each one has a different set of structural drawings, and here’s the compatibility gotcha: Plant Prefab’s panelized walls are factory-cut to their standard dimensions, which means your foundation has to be dead on spec before the panels arrive. Off by more than a quarter inch, and you’re field-cutting panels that were never meant to be cut.
Before we design anything, we ask for your Plant Prefab order sheet and the model number printed on it. That tells us wall panel specs, roof load, and whether the unit is single or multi-story. For the LivingHome series, we also check which cladding package you selected, because cladding weight can change the foundation design. If you bought a used unit or inherited a project mid-stream, we can identify the model from the structural stamps on the panel labels inside the utility chase.
Signs Your Plant Prefab ADU Design & Permitting Is Failing
- LADBS keeps issuing corrections on the same detail. This is the number one sign. If you’re on your third round of plan check comments for the same attachment detail or grading note, the person drawing your plans doesn’t know how Plant Prefab units actually connect to foundations in California seismic zones.
- Your designer never asked about the site slope. Woodland Hills is not flat. A designer who doesn’t ask for a topo survey in the first week is designing blind, and Plant Prefab units on hillside lots need retaining wall and drainage plans tied into the ADU’s setbacks. Skip this and you’ll be redesigning mid-stream.
- The plans show site-built framing where Plant Prefab uses panels. If your plan set shows conventional stud walls instead of the factory panelized system, that’s a red flag that the designer is adapting a generic ADU plan instead of working from Plant Prefab’s actual structural set. These two things don’t interchange cleanly.
- Your permit is taking forever and nobody can explain why. LADBS is backed up, full stop. But a good contact chases comments weekly, calls in favors with plan check supervisors, and knows which counter staff actually process ADU permits. If you’re six months in and no one can tell you what’s holding it up, the process has failed.
- Cost estimates keep moving. A permitting plan should include line items for school fees, park fees, and utility connection charges specific to Woodland Hills. If every estimate you get is vague about “cities fees and deposits,” that’s a sign of somebody who hasn’t actually permitted an ADU in Los Angeles recently.
Replacement Cost & What’s Included
Let’s name real numbers. For a Plant Prefab unit in Woodland Hills, here’s what design and permitting actually costs in the current market:
- Feasibility and site analysis: $1,500 to $2,500 (property research, setback check, site constraints, a go/no-go answer)
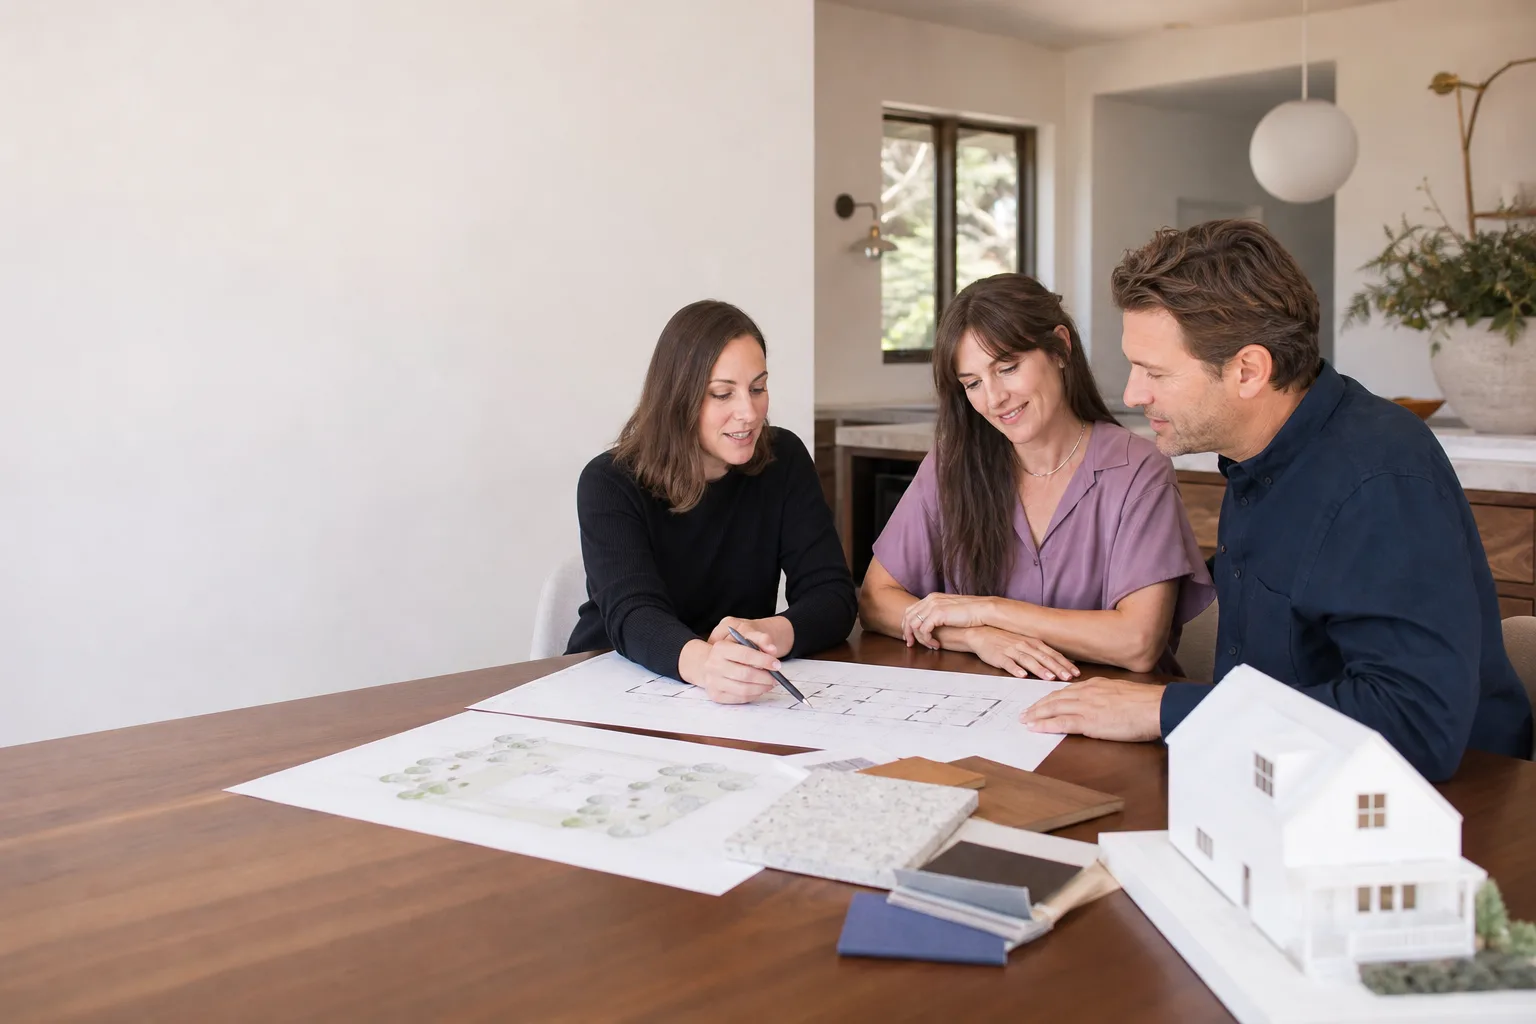
- Architectural and structural adaptation of the Plant Prefab plans: $4,500 to $9,000 depending on model and site complexity
- Soils report and grading plan: $2,000 to $4,500 (hillside lots run higher; flat lots lower)
- Title 24 energy compliance and permits: $1,800 to $3,500 including LADBS filing fees
- Total installed design-and-permitting package: $8,000 to $22,000
The range shifts based on lot slope, fire zone ratings, soil conditions, and whether you’re adding utilities or just connecting to existing lines. Every price we give is a written line-item quote before any work starts. No verbal ballpark that morphs later. And if anything covered in our plan set gets kicked back by LADBS within the first year, we fix it under our 365-Day Done Right Promise at no charge to you.
DIY or Call Us?
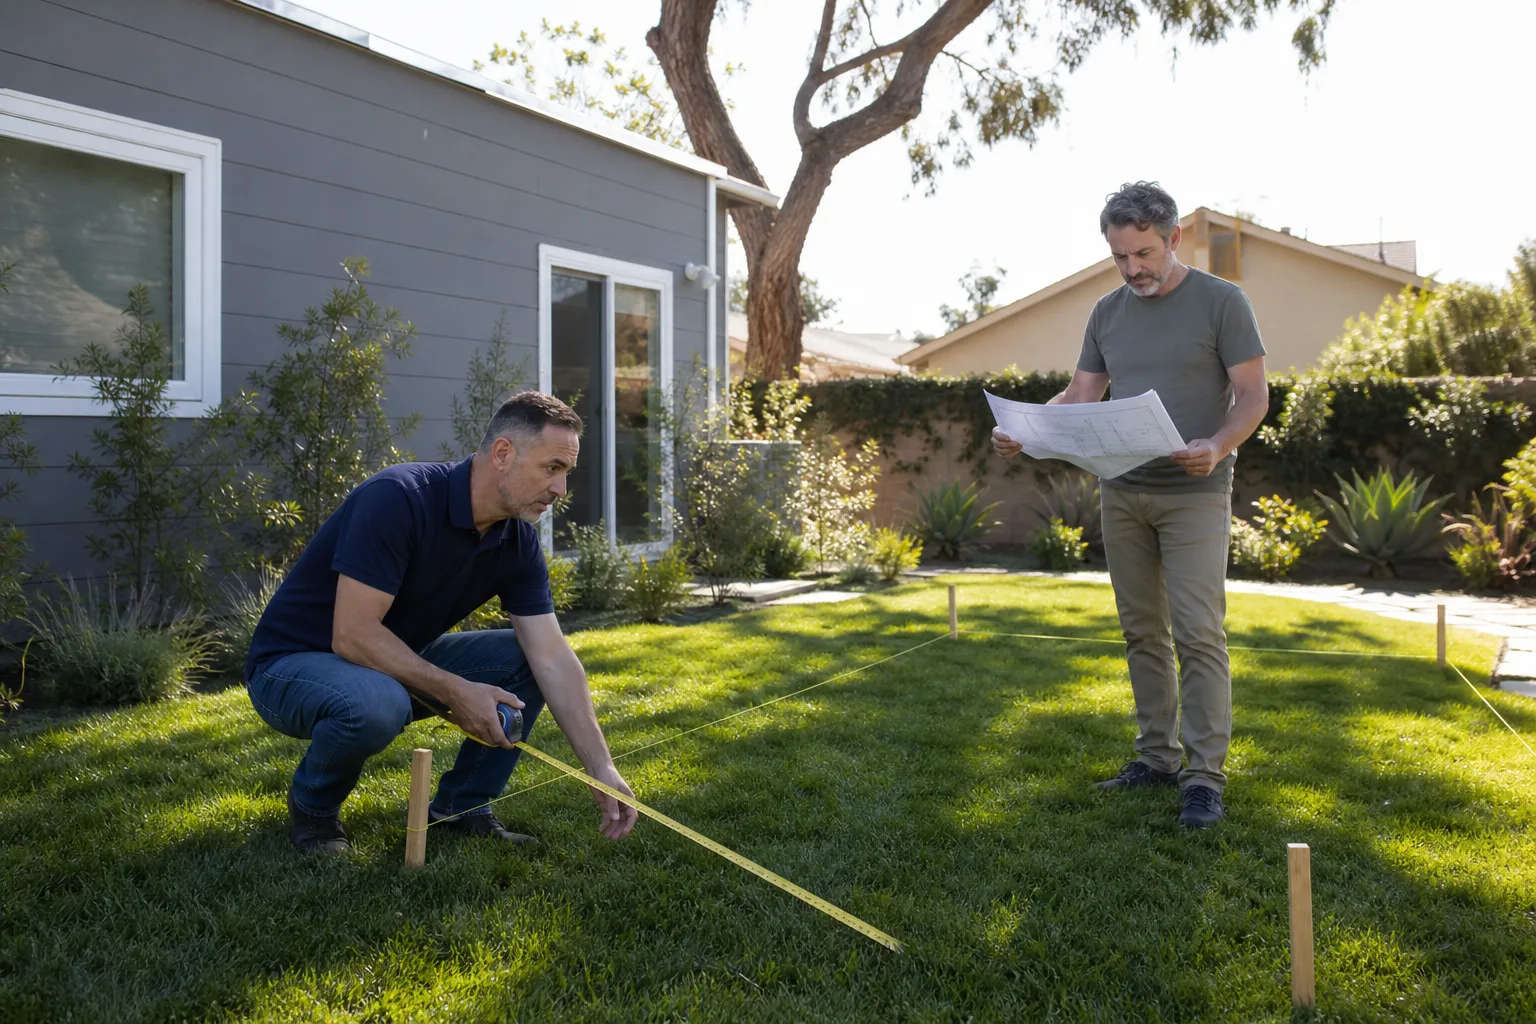
Design and permitting is not a high-tension spring, but it will still hurt you if it goes wrong. Here’s the honest split: you can absolutely walk your own lot and verify setbacks with a tape measure, check your zoning online, and confirm that an ADU is allowed on your parcel. That homework saves time and tells you whether this project is even possible. What we wouldn’t attempt alone: structural calculations for a panelized unit on a hillside, Title 24 energy modeling, or navigating LADBS plan check. Those mistakes are expensive to fix, and they don’t usually show up until you’re already in the ground.
If you’re on the fence, call us at (559) 282-2291 and Troy will run a feasibility check with you right on the phone. It takes about thirty minutes, costs nothing, and you’ll know if this project is worth pursuing before you spend a dime on design work.
FAQs
Plan for 5 to 8 months from first survey to permit-in-hand, with most of that time absorbed by LADBS plan check and inter-departmental reviews. We frequently see Woodland Hills projects clear faster when the plan set is clean the first time, which is why we spend extra time on coordination before filing. Call (559) 282-2291 and we’ll map out a realistic timeline for your specific lot.
Sometimes, yes. If you already have a partial plan set or a permit application in flight, we can often salvage the structural engineering and revise the architectural sheets instead of starting from scratch. That typically costs 40 to 60 percent of a new design package, depending on how much of the existing work is usable. We’ll audit what you have for free before you decide.
Permits are never stocked; every permit is specific to one address and one set of plans. But over years of working with Plant Prefab, Abodu, Cover, and Dvele units in the San Fernando Valley, we’ve built a library of details and standard notes that LADBS has already approved, which speeds up plan check and cuts down on corrections. That’s the closest thing to “in stock” you’ll find in this business.
No. The price we quote is the price you pay. If a site condition comes up that nobody could have foreseen, we document it, bring you the evidence, and get your written approval before any additional work proceeds. No change orders smuggled in, no scope creep. That’s the whole point of our Relay Visibility Guarantee, and it’s been the way we work since day one.
Benson ADU Woodland Hills is an independent service provider and is not affiliated with Plant Prefab. Plant Prefab and all other brand names referenced are trademarks of their respective owners.
Written by Troy Eastman, Owner & Lead Builder, Benson ADU Woodland Hills at Benson ADU Woodland Hills, serving Woodland Hills and nearby areas.