James Hardie ADU Design & Permitting: The Woodland Hills Owner’s Guide
If you’re planning an ADU in Woodland Hills with James Hardie siding or trim, the design and permitting phase typically runs $6,500 to $14,000 for full architectural drawings, engineering, and permit submittal, with most Woodland Hills projects ready to submit within 4 to 8 weeks. Our team at Benson ADU Woodland Hills handles the entire James Hardie compatible design and permit package, and we stock the most common HardiePlank, HardiePanel, and HardieTrim profiles that Woodland Hills inspectors see regularly. Owners usually discover they need design help when the city kicks back their first submittal over missing fire-resistive details or the required James Hardie installation specs weren’t matched to the engineered shear wall schedule.
Key Takeaways
- Design and permit package: $6,500 to $14,000 depending on ADU size and slope conditions.
- James Hardie products we spec most in Woodland Hills: HardiePlank lap siding, HardiePanel vertical siding, HardieTrim boards.
- Biggest permitting hang-up: fire-resistive construction requirements in the Very High Fire Hazard Severity Zone that covers parts of Woodland Hills hillside areas.
- Turnaround: 4 to 8 weeks for permit-ready drawings, then city review time is what it is.
Which James Hardie Models This Applies To
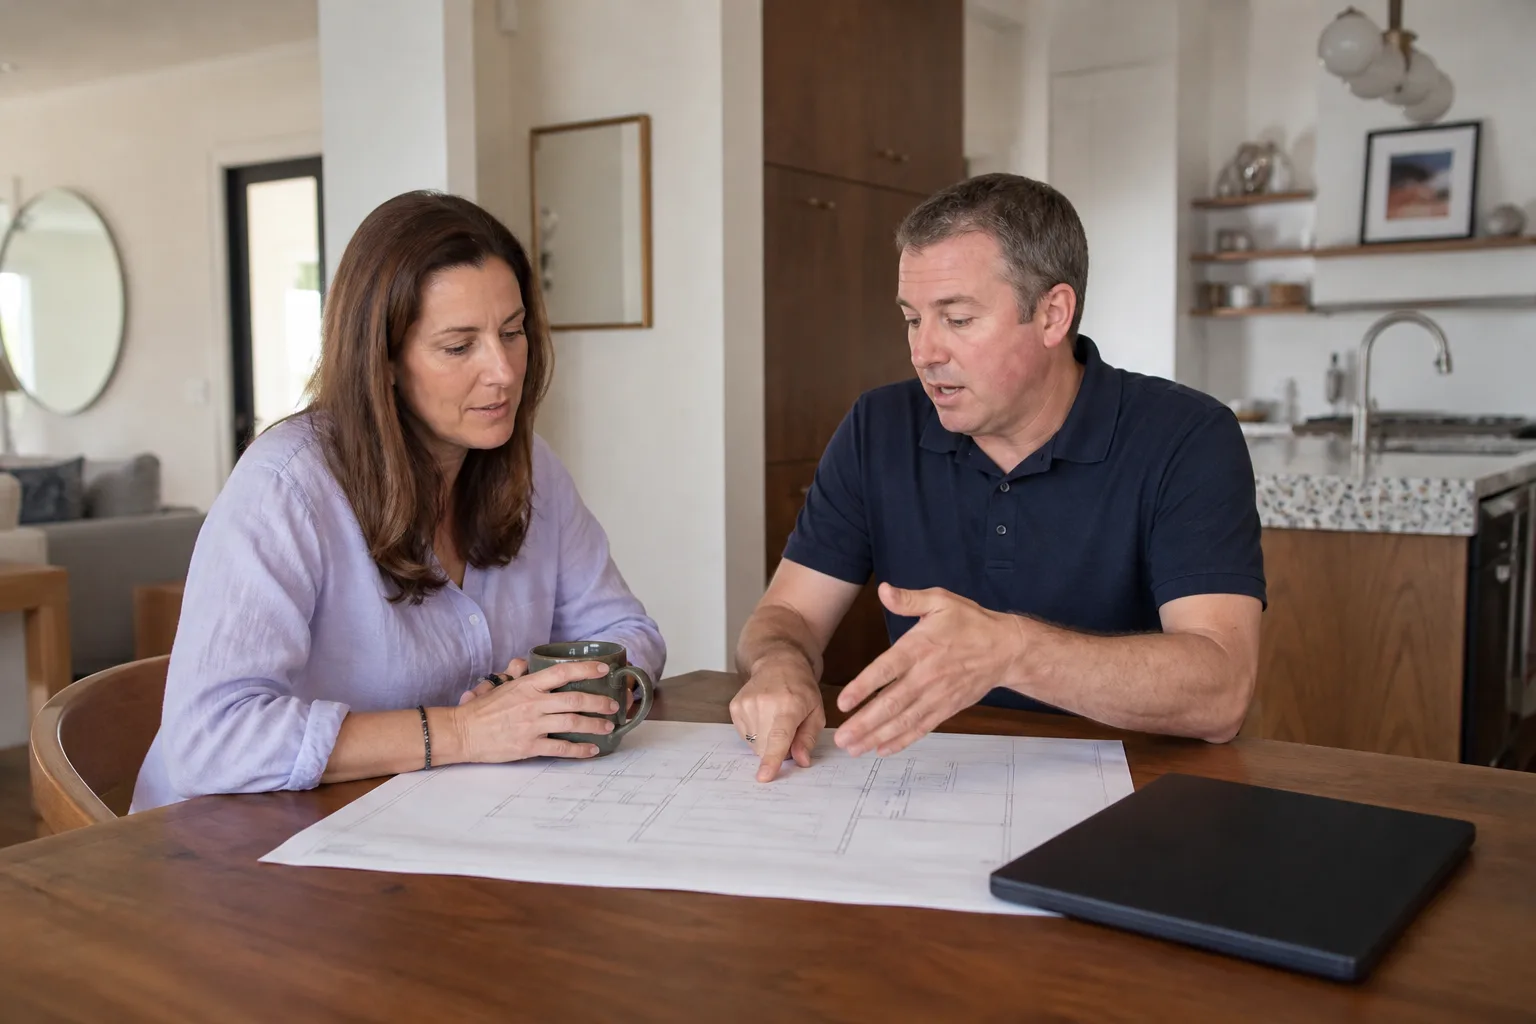
The design and permitting path changes depending on which James Hardie product line you’re planning for. HardiePlank lap siding comes in 5/16-inch and 7/16-inch thicknesses, and Woodland Hills inspectors will want the 7/16-inch profile if your ADU needs a one-hour fire-rated exterior wall assembly, which happens more often than you’d think on hillside lots. HardiePanel vertical siding is typically specified at 5/16-inch thickness for shear wall applications, which is the single most common reason James Hardie comes up during permitting: the panel has a published shear capacity that your engineer has to match to the structural calculations. HardieTrim boards, usually 3/4-inch or 7/8-inch thickness, matter at windows and corners because the reveal dimensions change how the city checks your exterior wall cladding against the approved plans.
Here’s the compatibility gotcha most Woodland Hills owners don’t see coming: James Hardie products carry specific installation requirements that affect your permit set. For example, HardiePanel requires a gap at horizontal joints with flashing behind it, and HardiePlank lap siding needs a minimum 1-1/4-inch overlap. If your architectural drawings don’t call these details out, the plan reviewer will flag them, and that’s a two-week delay. We handle this by specifying the exact James Hardie product number on the plans from day one so the permit application matches the materials you’ll actually buy. As for OEM versus aftermarket: stick with genuine James Hardie sheets, planks, and trim. The aftermarket fiber cement boards don’t carry the same fire ratings or shear values on their published data sheets, and your engineer won’t sign off on unverified substitutions in a fire zone.
Signs Your James Hardie ADU Design & Permitting Is Failing
- The city sent back a comment letter asking for “manufacturer installation details.” This means the plans reference James Hardie generically but don’t include the specific product sheet and fastening schedule. Plan reviewers in Los Angeles County flag this constantly, and it stalls permits for weeks.
- Your engineer won’t stamp the plans because the cladding shear values don’t match. HardiePanel has a published allowable shear load, and if the building’s lateral design calls for more than the 5/16-inch panel provides, the engineering won’t close. This requires either a thicker structural panel behind it or a redesign.
- The fire marshal review stalled on the exterior wall assembly. A chunk of Woodland Hills sits in a Very High Fire Hazard Severity Zone. Your wall assembly has to meet a specific hourly rating, and the James Hardie product has to be listed in the tested assembly or installed per the zone’s prescriptive method. Skip this detail and the permit sits there.
- Your builder priced plain stucco because they don’t know Hardie materials. If your design calls for James Hardie and the builder’s estimate reads like a generic stucco bid, the drawings probably aren’t Hardie-specific either. That mismatch shows up during framing when panel thickness and window reveals stop working.
- The HOA or hillside review board wants material samples and design details you don’t have. Some Woodland Hills neighborhoods have design review overlays. You’ll need material boards, color schedules, and product cut sheets ready before they’ll sign off, and scrambling for these mid-permit is a needless delay.
Replacement Cost & What’s Included
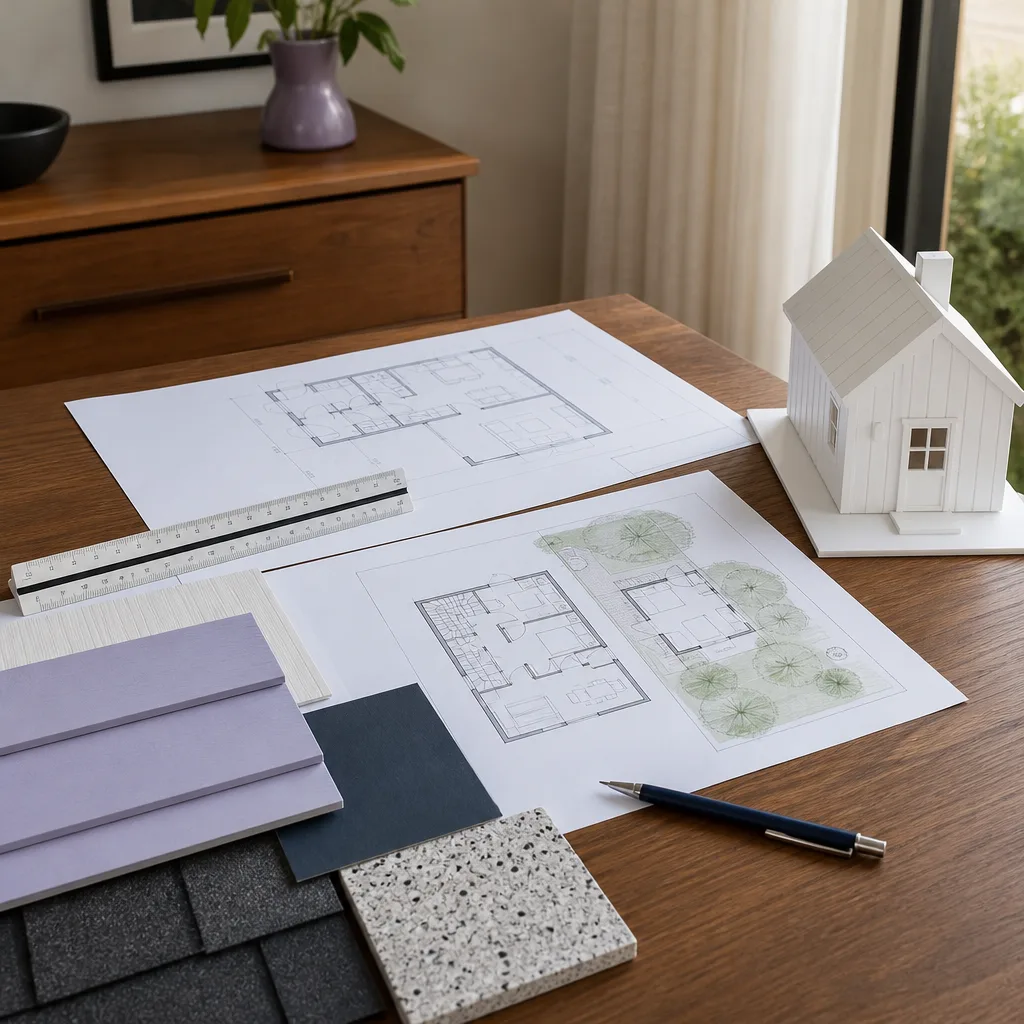
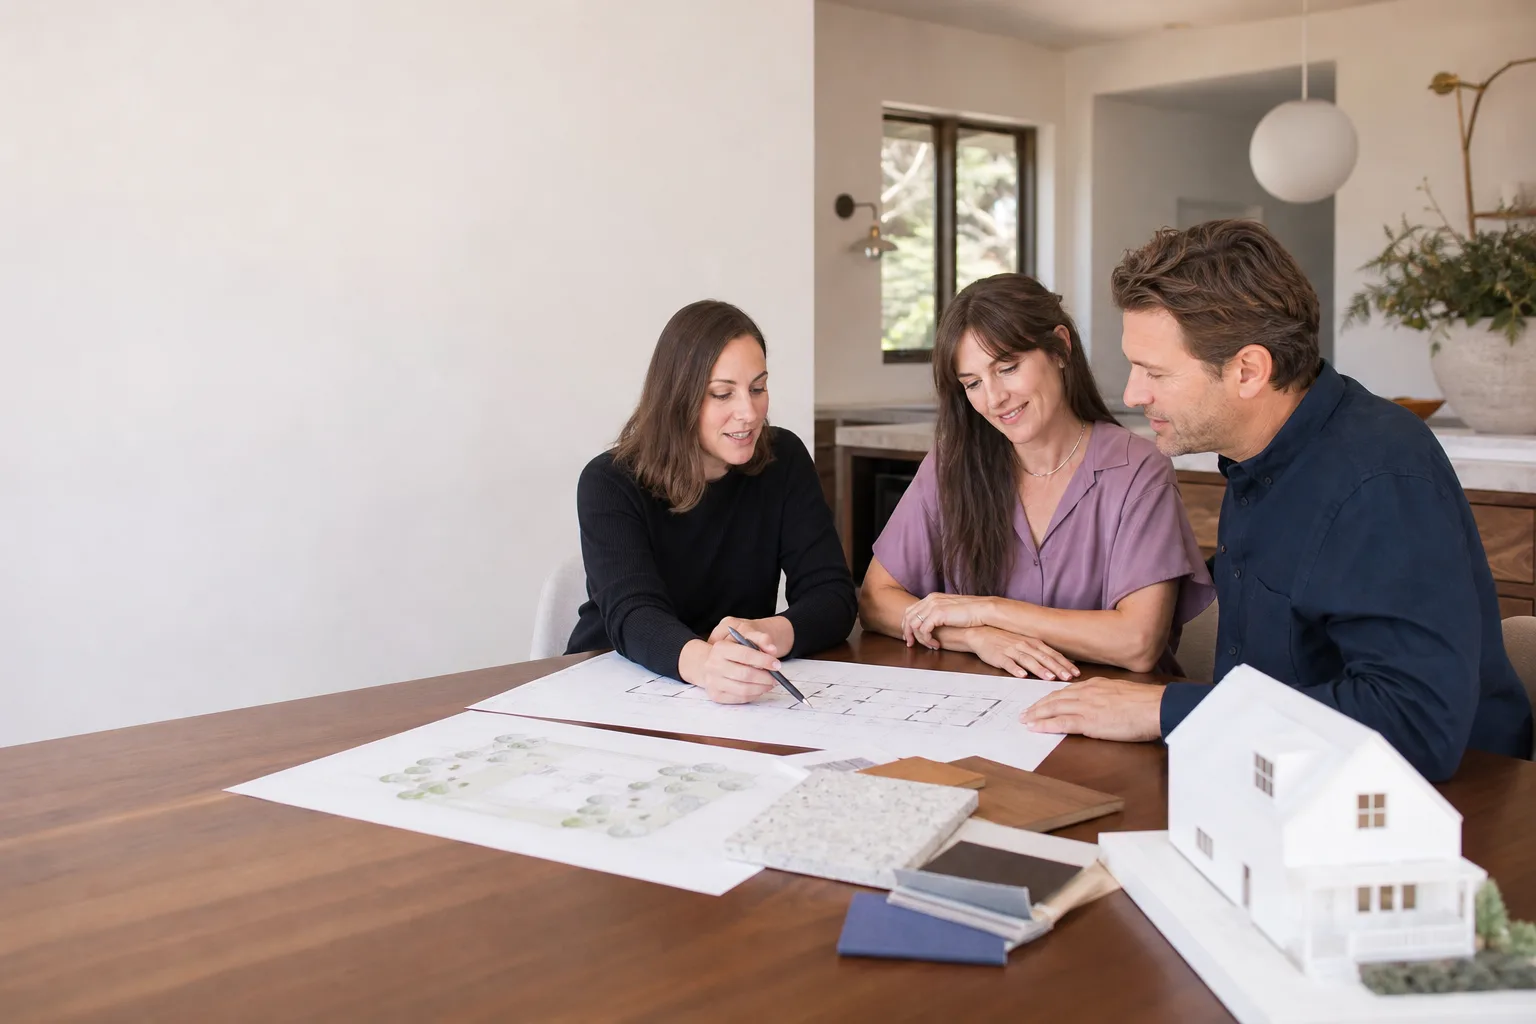
For a Woodland Hills ADU with James Hardie cladding, the design and permitting package is separate from construction and runs $6,500 to $14,000. At the lower end you get architectural drawings, a simple slab or pier foundation plan, and a straight-through permit submittal for a flat lot. The upper end covers hillside lots that need soils reports, structural engineering with shear wall calcs for the HardiePanel, fire zone documentation, and revised submittals after city comments. What drives the range is mostly slope, soil, and how picky the plan checker gets about your James Hardie installation details.
Every package from Benson ADU Woodland Hills includes the written price before we start, a line-item breakdown so you see exactly what the architect, engineer, and permit expediter each cost, and the 365-Day Done Right Promise on the design work. That means if a plan revision comes back wrong or a missed detail delays your permit within the first year, Troy Eastman and the Benson ADU Woodland Hills team fix it without charging you again. We also pull the permits ourselves so the inspection record stays clean from start to finish.
DIY or Call Us?
You can absolutely draft a rough ADU concept on graph paper, measure your rear and side setbacks, and pull up the Los Angeles County ADU standards to see what your lot allows. Checking your zone, your lot coverage, and the basic envelope is a good weekend project, and it makes you a sharper client when you sit down with a designer. Where owners go wrong is trying to produce the permit set themselves. The James Hardie cladding details, the shear calculations, the fire assembly notes, and the energy compliance forms (Title 24, which applies to every ADU in Woodland Hills) require a licensed architect or designer plus a structural engineer. The city will not accept a homeowner sketch for a new dwelling unit, and every failed submittal costs you another month.
If the plans are already done and you’re fighting the permit office alone, that’s the point where a second set of professional eyes pays for itself. Call us at (559) 282-2291 and we’ll tell you straight what the drawings are missing. No charge for the review, and no pressure to sign anything beyond that.
FAQs
James Hardie fiber cement siding and trim carries a 30-year non-prorated warranty from the manufacturer, and in the dry Southern California climate you can realistically get 40-plus years before the boards need painting attention, though the caulked joints will need re-caulking every 8 to 12 years as the material expands and contracts with temperature swings. The Woodland Hills sun is hard on any factory finish, so expect to repaint every 12 to 15 years even though the siding itself holds up. Call (559) 282-2291 and we’ll walk you through the maintenance schedule.
In almost every case the submittal can be revised and resubmitted without starting from scratch. Most Woodland Hills permit comment letters are for missing details: a product data sheet for the HardiePanel, a fastening schedule, a window flashing note, or a missing energy compliance form, and those get resolved with drawings revisions and resubmittal fees. The fixed cost for a revision round is usually $500 to $1,500 depending on scope. We’ll give you an exact number once we see the comment letter.
Plan production takes 4 to 8 weeks on our side, then the city review clock starts, which in Los Angeles County typically runs 8 to 16 weeks for a standard ADU application, longer if the plan checker keeps finding new items. We sequence the James Hardie product specs, the engineering, and the Title 24 energy report so they all arrive at the city together, which cuts a full review cycle out of the process. Call (559) 282-2291 for a realistic timeline on your specific lot.
We order genuine HardiePlank, HardiePanel, and HardieTrim products by the project from authorized James Hardie suppliers, and we stage them before framing starts so material lead times don’t stall the construction schedule. For most Woodland Hills ADUs the full cladding package arrives within two to three weeks of order. We also build with Abodu, Cover, and Dvele prefab panels when a client wants a faster wall system, and those pair cleanly with James Hardie cladding on the exterior.
Get Your James Hardie ADU Designed and Permitted in Woodland Hills
Benson ADU Woodland Hills is an independent design-build contractor, not affiliated with James Hardie, but we’ve specified and installed their products on enough Woodland Hills projects to know exactly how the plans need to read. We’ll put a written price in front of you before any design work starts, walk you through the permit timeline without making you ask, and stand behind the work with the 365-Day Done Right Promise. Call (559) 282-2291 today or tap the button to schedule a free estimate at your property. A well-built ADU should feel like it was always supposed to be there.
Written by Troy Eastman, Owner & Lead Builder, Benson ADU Woodland Hills at Benson ADU Woodland Hills, serving Woodland Hills and nearby areas.