Dvele ADU Design & Permitting: The Woodland Hills Owner’s Guide
Dvele ADU design and permitting in Woodland Hills typically runs $12,000 to $28,000 depending on whether you’re doing a conversion or a detached ground-up build, and most owners can have stamped permit-ready drawings in hand within 6 to 10 weeks once we start. If your Dvele ADU project has stalled at the permitting counter, or you’ve discovered your original plans don’t match what Woodland Hills code enforcement now requires, you’re not alone – we see this exact situation at least twice a month. The most common call we get starts with: “The city kicked back my Dvele plans and I don’t know why.”
The short version: Dvele’s factory model is solid, but the design and permitting layer lives in a different world than the factory. Woodland Hills has its own overlay of hillside grading rules, fire zone requirements, and lot-coverage math that a generic nationwide plan set doesn’t always anticipate. We fix that gap. We take your Dvele product, rework the site-specific pieces, and get the stamp.
Which Dvele Models This Applies To
We handle design and permitting work for the full Dvele lineup: the Dvele ONE, Dvele TWO, Dvele THREE, and the larger Dvele FOUR, plus accessory configurations like the Dvele Garage Studio. Each model has different foundation assumptions, utility tie-in points, and panel-set dimensions that affect how the permit package gets drawn. The Dvele THREE, for example, ships as a 3-module assembly that typically requires a crane lift plan as part of the permit submittal – if that document is missing or the lift radius doesn’t clear your neighbor’s oak tree, Woodland Hills plan check will bounce it.
A practical compatibility gotcha we run into often: Dvele’s factory drawings assume a flat, compacted pad with a 6-inch gravel base. That works fine in a new subdivision, but a 1950s Woodland Hills hillside lot almost never has a flat pad. The permit set has to include a grading plan, retaining-wall detail, and sometimes a soils report – none of which ships with the Dvele package. That’s the piece we produce. For aftermarket versus OEM on the design side, there’s no such thing as an “aftermarket Dvele plan” – the factory drawings are the factory drawings. What varies is the site adaptation package: the grading, drainage, fire-hardening, and utility details that make a factory home legal on a specific Woodland Hills parcel. That’s where we do the heavy lifting.
Signs Your Dvele ADU Design & Permitting Is Failing
- The city returned your plan set with a corrections list taller than your fence. This is the classic signal. Common Woodland Hills rejections on Dvele projects: missing hillside grading exhibit, outdated fire-flow calculations, or a landscape plan that doesn’t meet the 6-inch fuel-break requirement in high fire severity zones.
- Your contractor said “the plans are fine” but won’t pull the permit. That’s usually code for “the plans aren’t fine and I don’t want to eat the re-draw cost.” If your builder is stalling at the permitting stage, get a second set of eyes on the drawings before the project drifts into next year.
- The setbacks don’t pencil. Los Angeles ADU rules are generous – 4-foot side and rear setbacks for detached ADUs under 800 square feet, and a 5-foot minimum from the rear property line for a garage conversion. But Woodland Hills lots with unusual shapes, easements, or slope bands get tricky fast. If your Dvele model footprint doesn’t fit the setback math, you’ll learn it at plan check, not at groundbreaking.
- Utility tie-in assumptions don’t match your actual service. Dvele packages assume a standard 200-amp main panel. A lot of Woodland Hills homes from the 1960s still run 100-amp. Upgrading the panel is a separate electrical permit and sometimes a DWP service request that takes months. Good design work catches this before it becomes a surprise.
- The HOA or escrow company flagged the unpermitted status. If you inherited a Dvele ADU that was built without permits, or with a permit set that was never finaled, that’s a design-and-permitting fix too. Woodland Hills has plenty of these. We handle as-built drawings and retroactive permitting for existing Dvele units.
Replacement Cost & What’s Included
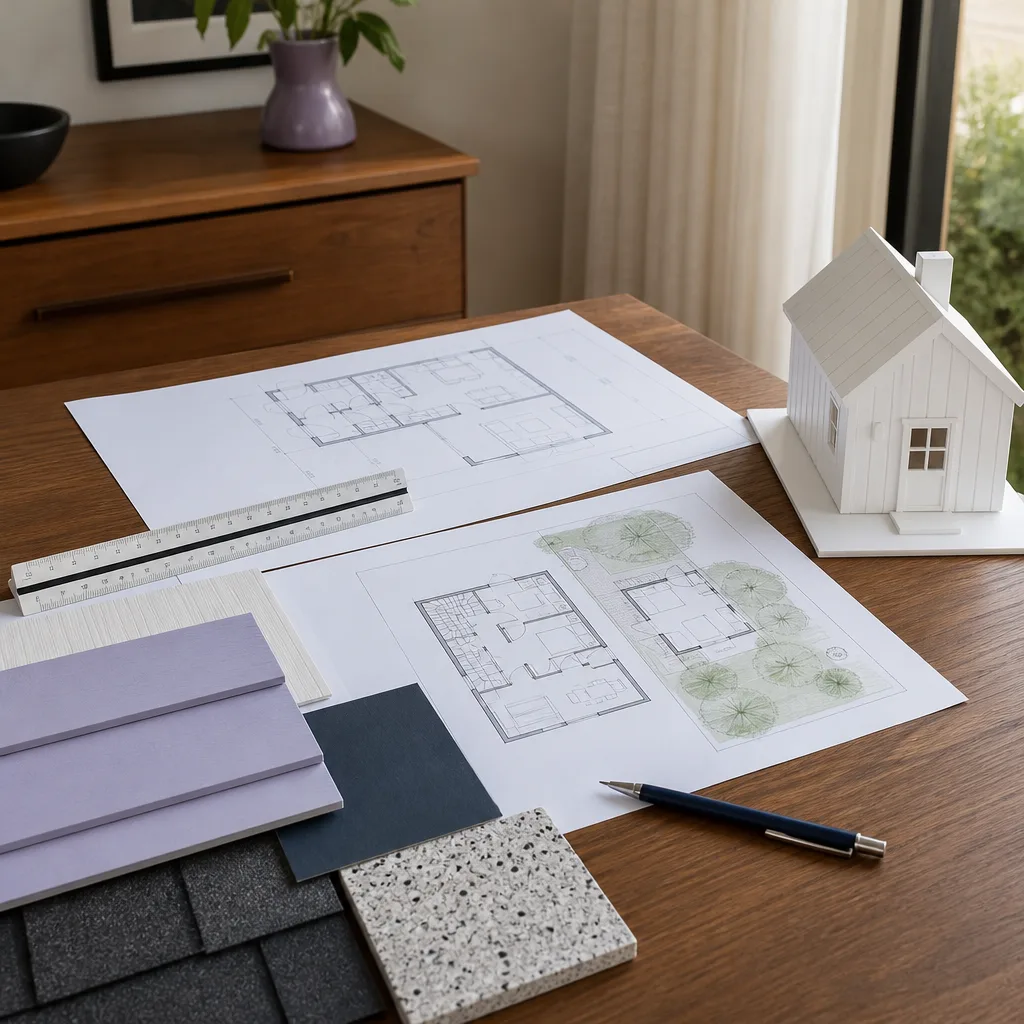
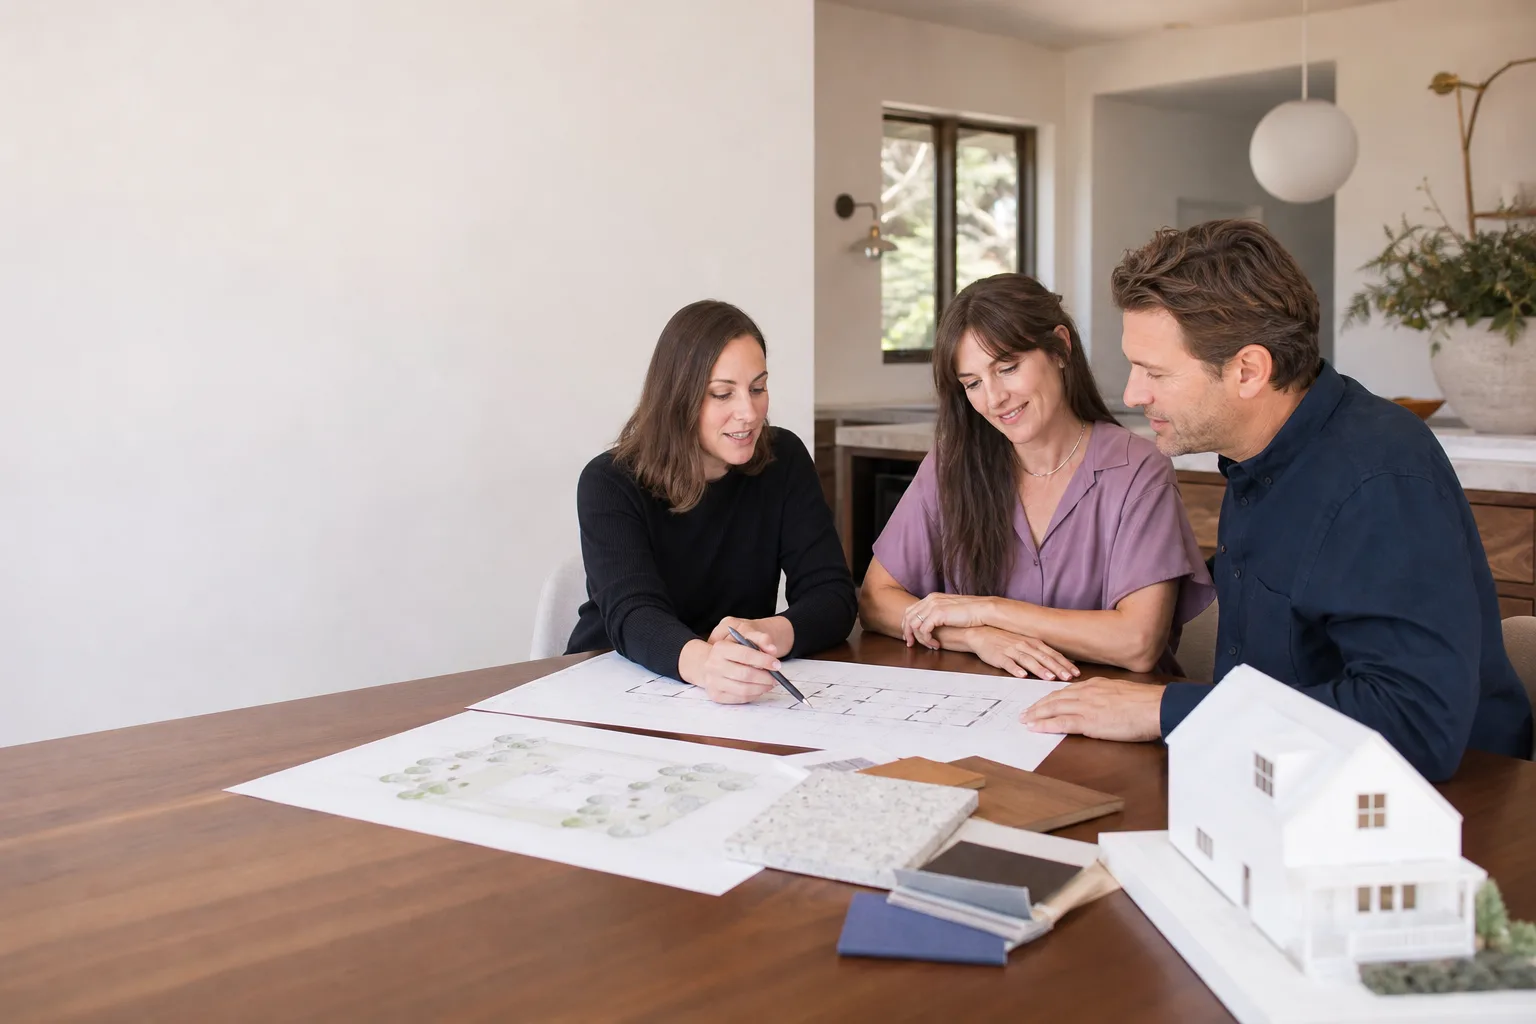
Here’s the honest pricing picture for Dvele ADU design and permitting in Woodland Hills. For a garage conversion (Dvele Garage Studio or a factory-paneled conversion), design and permit-ready drawings typically run $12,000 to $18,000. A detached Dvele ONE or TWO on a relatively flat lot runs $16,000 to $22,000. A Dvele THREE or FOUR with hillside grading, retaining walls, or fire-zone add-ons lands in the $22,000 to $28,000 range. These numbers include architectural and structural sheets, Title 24 energy calculations, site plan, and city filing – everything the plan checker at the counter wants to see.
What drives the spread: lot slope, fire severity zone, whether a soils report is required, and whether the city asks for a retaining-wall detail. You get a written, line-item bid before any work starts, and the price on that bid is the price you pay. No scope creep, no “we discovered X during the process” change orders. If the work isn’t right within 365 days, we make it right. That’s the 365-Day Done Right Promise, and it’s stamped on every contract.
DIY or Call Us?
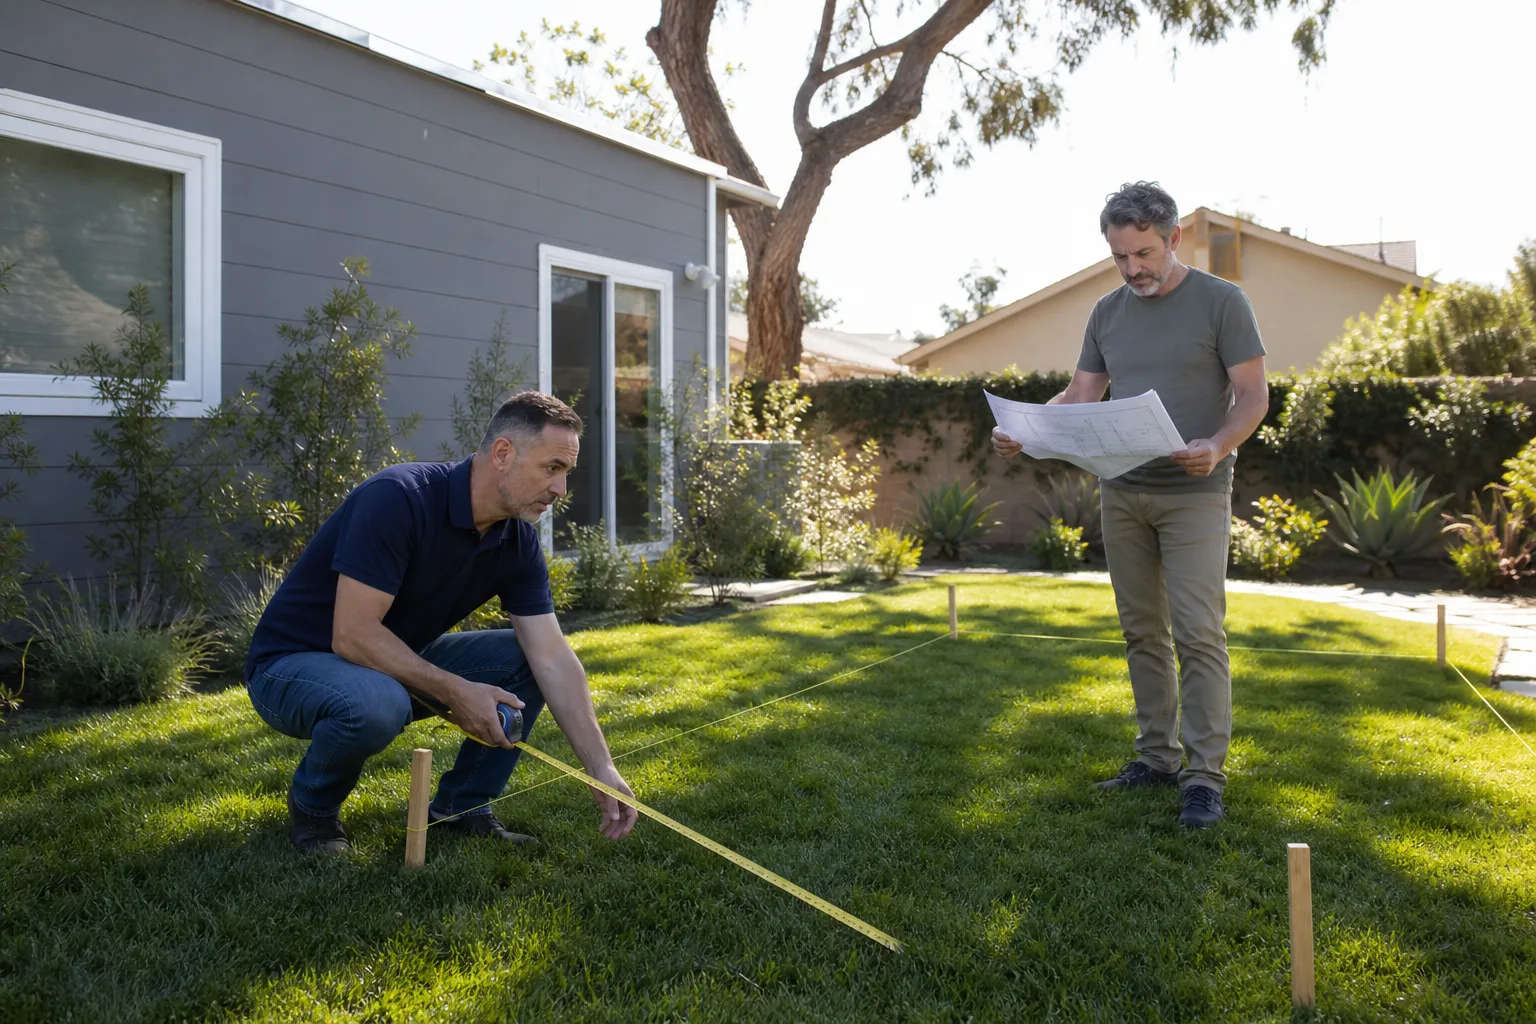
Design and permitting is one part of an ADU project where DIY almost always costs more than hiring it out. You can absolutely measure your own lot, read the Los Angeles ADU handbook, and try to draft a site plan. Where homeowners get hurt is in the gap between “what the ADU handbook says” and “what the Woodland Hills plan checker will actually approve.” A missing hydrant-distance exhibit or an incorrectly drawn sway-brace detail can burn months. If you’ve never filed a building permit in Los Angeles, the learning curve is measured in rejected submittals.
That said, there are things you can do to move your project faster before you call us. Locate your original Dvele order documents and the full factory plan set – every sheet, not just the pretty floor plan. Check your property’s zoning designation on the city’s ZIMAS tool and screenshot it. Note any easements on your title report. Then call (559) 282-2291 and we’ll take it from there. The first conversation is free, and you’ll know exactly what you’re dealing with.
FAQs
Plan to budget 6 to 10 weeks for the design work and another 4 to 12 weeks at the city, depending on whether your lot triggers hillside, fire-zone, or Coastal Commission review. ADU permit applications in Los Angeles are supposed to be approved or denied in 60 days, but Woodland Hills hillside properties frequently require extra review cycles. Call (559) 282-2291 and we’ll give you a realistic timeline for your specific parcel.
Often yes. If the factory plan set is mostly sound and the issue is a missing grading exhibit, an outdated energy calc, or a setback detail that needs redrawing, we can amend the package rather than start from zero. That typically saves 30 to 40 percent versus a full redraw. The shortest path is to send us the correction list and let Troy Eastman assess what’s actually broken.
For a garage conversion or a flat-lot Dvele ONE, we typically deliver permit-ready drawings in about 6 weeks. A hillside Dvele THREE with retaining-wall and grading work runs 8 to 10 weeks. The timeline depends on how fast soils reports and surveys come back from third parties, which we coordinate but don’t control.
We don’t stock design packages because every parcel in Woodland Hills has different grading, setback, and fire-zone conditions. But we do maintain a library of Dvele factory drawings, panel-set dimension tables, and prior Woodland Hills approvals that let us move faster than a firm starting from scratch each time. We also build with Abodu and Cover when a homeowner wants to compare prefab options before committing to the Dvele path.
Written by Troy Eastman, Owner & Lead Builder, Benson ADU Woodland Hills at Benson ADU Woodland Hills, serving Woodland Hills and nearby areas.