Cover Room Addition Contractor in Woodland Hills: What to Know First
We build room additions for homeowners who already own a Cover factory-built unit, and we do it as an independent Cover service provider, not as a manufacturer-authorized shop. In Woodland Hills, the work typically runs four to ten weeks depending on whether the addition ties into the existing Cover structure or stands as a separate attached space, and we give you a written price before any work starts. If you own a Cover unit and you’re adding square footage next to it, around it, or onto it, you need a contractor who understands how prefab panels behave differently from site-built framing. That’s us. Call Troy and the crew at (559) 282-2291 and we’ll walk the site with you.
How Cover Products Fail – and How We Fix Them
Cover units are built in a factory and assembled on your lot, and that’s their biggest strength. It also means the failure points are different from a stick-built wall. Here’s what we see most often when a room addition places load against or alongside an existing Cover unit in Woodland Hills:
- Panel joint separation at the roofline. Cover’s exterior wall panels are precision-cut, but Woodland Hills heat cycles expand and contract the metal cladding at a different rate than the interior framing. After a few summers, the seam where a new addition’s roof ties into the Cover roofline can open slightly. We see this most on Cover’s standard single-story models when a site-built roof is flashed against them without a proper expansion allowance. Our fix: we cut a clean seam, install a slip joint, and re-flash so the two structures can move independently.
- Uneven settling where the addition meets the Cover foundation. Each Cover unit sits on a foundation specified for the prefab load. When an addition goes in beside it, the new footing and the existing one settle at different rates. The result is usually a hairline crack along the interior drywall seam within the first eighteen months. We fix the drainage and compaction issue first, then structurally tie the framing so the load path works as one system.
- Water intrusion at the marriage wall. This is the most common Cover-specific issue we see in Woodland Hills. When a room addition is attached to a Cover unit, the point where the two roof planes meet becomes the weak spot. If the flashing wasn’t installed as a continuous run under both rooflines, winter rain finds its way down the wall cavity. Our crews strip the affected cladding, install new step flashing fully integrated with the Cover panel system, and pressure-test the seal before we close the wall.
- Impedance mismatch on wall penetrations. Cover wall panels are pre-engineered with specific load-bearing points. Drill through the wrong location for an electrical line or a plumbing vent from the new addition, and you can compromise panel integrity. We map stud and anchor locations before any penetration, then use structural framing connectors rated for prefab steel and engineered lumber. We see this frequently when a previous contractor treated the Cover wall like traditional stick framing.
- Manufacturer warranty drift from unauthorized modifications. Cover’s warranties remain intact when work is done to the manufacturer’s published interface details. But several Woodland Hills homeowners discover, after a room addition was added by a general contractor who never read the Cover installation manual, that the warranty is now voided on the modified walls. We read the manual, we call the manufacturer’s technical line when we need a ruling, and we document every connection with photos so your warranty protection stays intact behind our work.
Our Cover Room Addition Contractor Process
Every Cover-related addition in Woodland Hills follows the same honest sequence. No mystery, no disappearing until demo day. Here’s exactly how it goes:
- 1
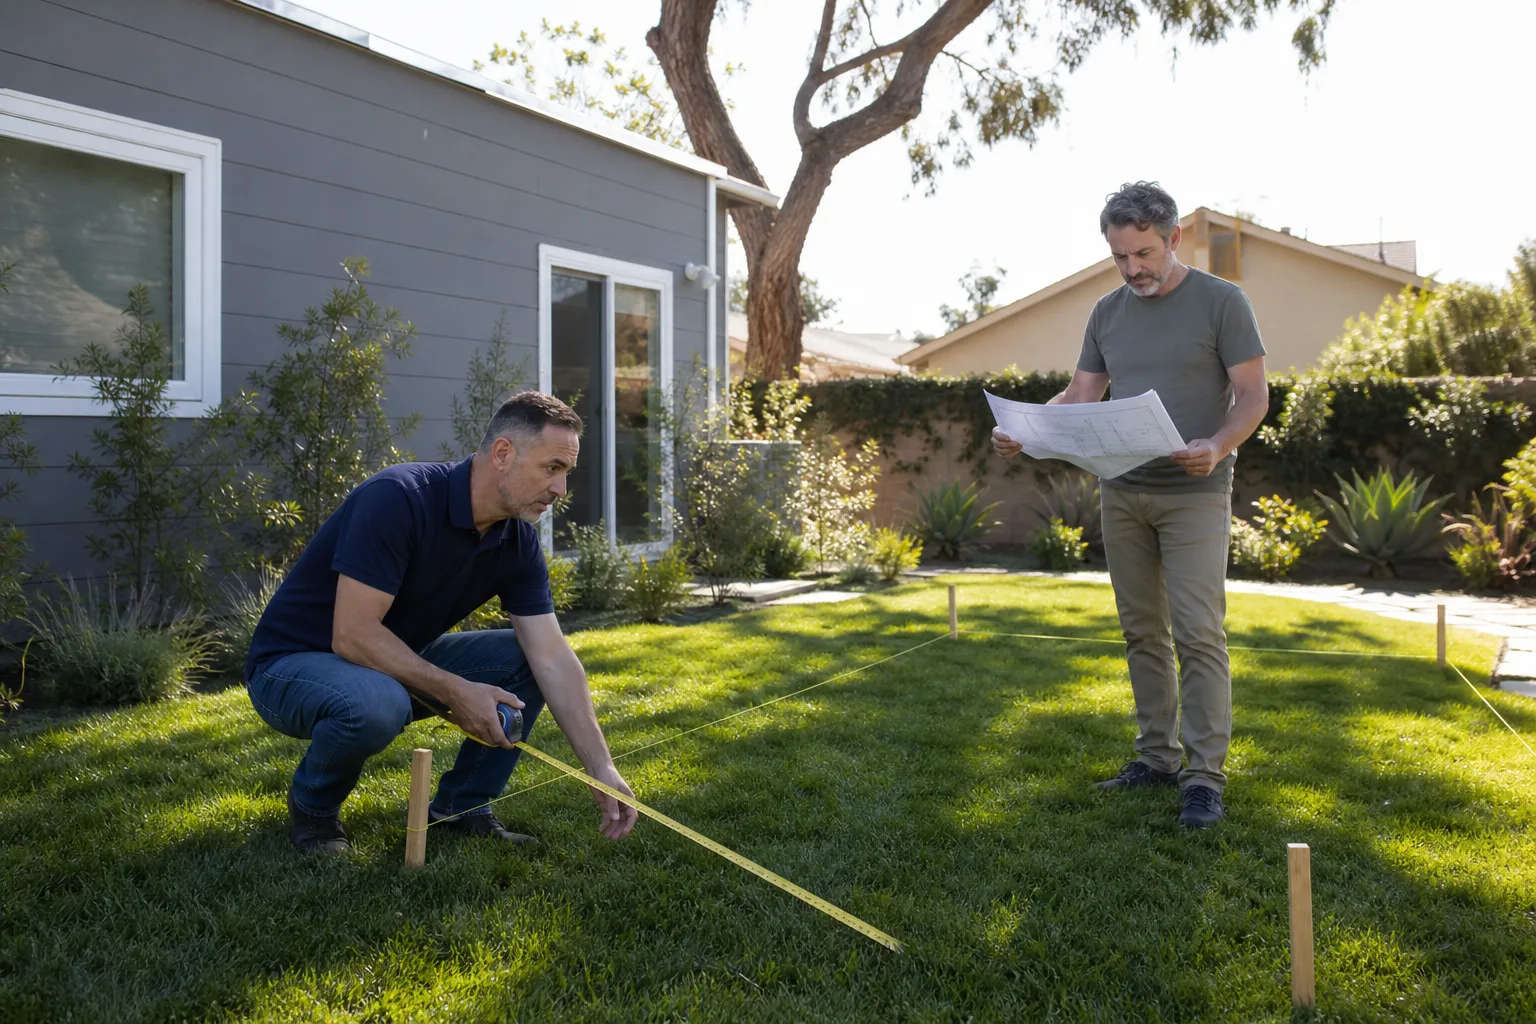
Site walk and measurements. Troy or one of our lead builders visits your Woodland Hills property, measures the existing Cover unit, checks the foundation, and reviews your original Cover drawings if you have them. We note grade, drainage, and how the sun hits the junction walls throughout the year.
- 2
Written scope and price. Before any work starts, we hand you a written plan with line-item costs. This includes materials, labor, permits, and any OEM Cover-compatible components we need. The price doesn’t shift unless you change the scope.
- 3
Structural interface planning. We determine whether the addition will tie into the Cover structure or stand independently with a sealed joint. This is where the prefab-specific knowledge matters most. We spec the connectors, flashing, and expansion joints based on the actual Cover model on your lot.
- 4
Permit and inspection coordination. We handle the permit application and coordinate inspections. We don’t promise a specific timeline, because the City of Los Angeles Department of Building and Safety sets its own pace, but we keep you updated at every step.
- 5
Build and document. Our crew frames, flashes, skins, and finishes the addition. We photograph every connection point before drywall goes up, so you have a permanent record of how the Cover interface was built.
- 6
Final walkthrough and The Relay Visibility Guarantee. We walk the finished addition with you, confirm every line item against the written price, and hand you the 365-Day Done Right Promise in writing. If something isn’t right within a year, we come back and make it right.
What Cover Room Addition Contractor Costs in Woodland Hills
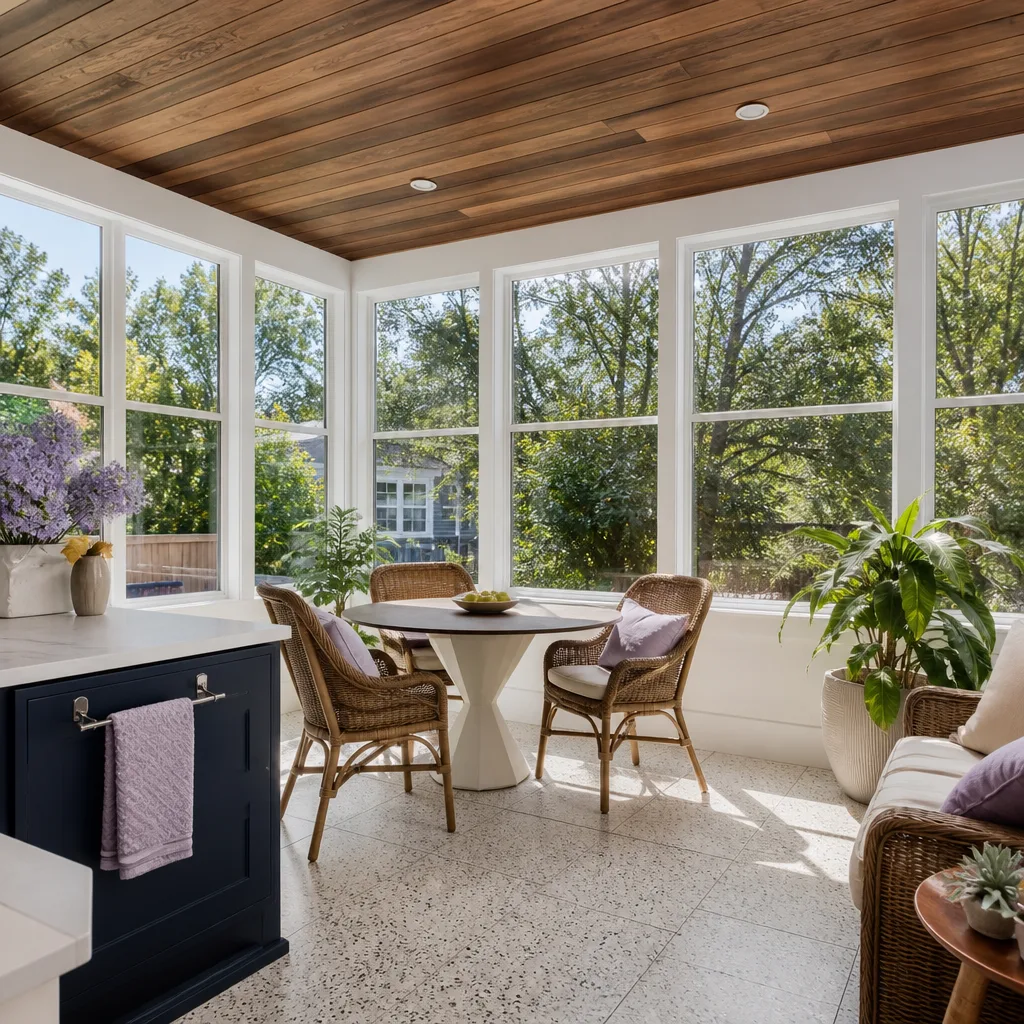
Here are honest numbers for the work we do most often around Cover units in Woodland Hills. These are contractor costs, not all-in construction budgets, and they reflect what homeowners in this area typically pay for the labor and materials involved in making an addition attach properly to a prefab structure:
- Room addition attached to an existing Cover unit (foundation, framing, electrical tie-in, finished drywall): $145,000 to $210,000 for a 350 to 500 square foot addition, depending on finish level and how much Cover-interfacing work the roof and wall connections require.
- Detached addition within six feet of a Cover unit (separate structure, no wall tie-in): $180,000 to $260,000 for 400 to 600 square feet, including site prep and utilities.
- Water intrusion repair at the Cover addition junction wall: $3,200 to $6,800 for the typical marriage-wall flashing failure, including removal of damaged materials and re-flashing.
- Structural tie-in upgrade for a previously attached addition built without Cover-spec connections: $7,500 to $14,000, depending on how much existing framing needs to be exposed and retrofitted.
What changes the price: slope of your Woodland Hills lot, soil conditions, how close the addition sits to property lines, and whether the existing Cover unit needs interior work to accept the new structure. We give you a written number after the site walk, not before we’ve seen the ground. Call (559) 282-2291 and we’ll come out. The estimate is free.
Why Woodland Hills Homeowners Call Benson ADU Woodland Hills for Cover Work
We’re not the contractor who gives you a verbal estimate and then surprises you with a change order after the drywall is up. Every Cover room addition job we do in Woodland Hills comes with a written price before work starts, a written guarantee on the completed project, and our 365-Day Done Right Promise. If something isn’t right within a year, we come back. That’s the deal, and it’s stamped on every contract.
Troy Eastman runs the crew, and he grew up in Los Angeles, trained in construction technology at Los Angeles Trade-Technical College, and has spent nearly two decades framing, flashing, and finishing residential work. He knows Cover units because he’s been inside them, cut into their panels, and figured out how to add square footage without voiding the warranty. When we’re not working on a Cover unit, we’re building with Abodu, Dvele, and other factory-built systems, so we understand how prefab panels behave across every brand. One phone call reaches a live person, and the techs who show up are background-checked and in uniform.
FAQs
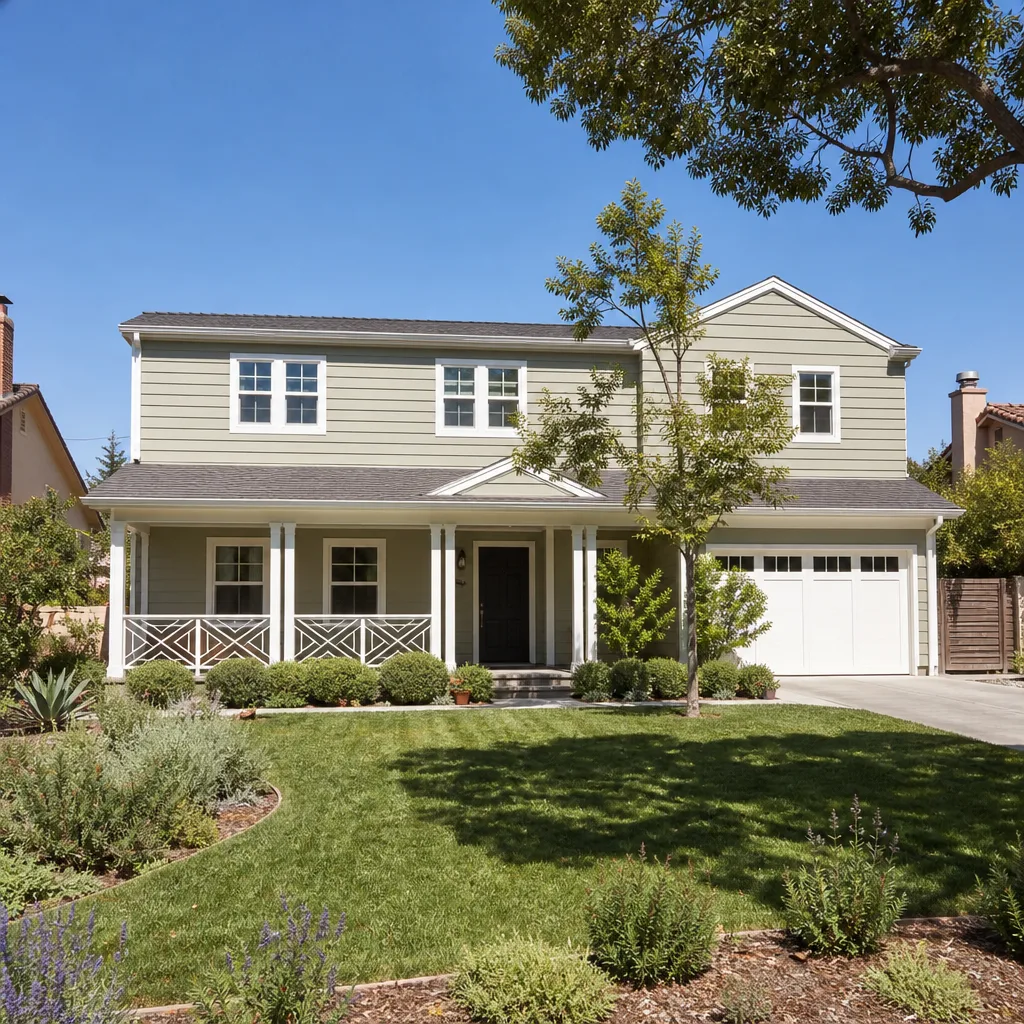
No, not if the connection details follow the manufacturer’s published interface specifications. The problem we see in Woodland Hills is that a general contractor does the work without reading Cover’s installation manual, cuts into the wrong part of a panel, and then the warranty is voided on those walls. We read the manual, follow the interface details, and photograph every connection before it’s closed up.
Most attached additions take between four and ten weeks from ground-break to final walkthrough, depending on the size, finish level, and how quickly the City of Los Angeles processes the permit. We give you a written schedule with the written price, and we update you in real time as the job moves.
In most cases, yes. Cover uses specific cladding profiles and color systems, and we source compatible materials for the addition exterior. A well-built addition should feel like it was always supposed to be there, and we spend extra time on the transition line so the connection looks intentional, not bolted on.
For structural components, no. Cover does not require OEM structural connectors for a site-built addition. We use engineered connectors rated for the load and the material, and we document each one. For any component that ties directly into the Cover warranty system, we use manufacturer-specified materials.
The marriage wall water intrusion is the one we see most. The heat and rain cycles in this part of the San Fernando Valley are tough on roof transitions, and if the flashing wasn’t properly integrated into the Cover roof system, winter water finds the seam. We fix it with a continuous flashing run and pressure-test before closing the wall. Call (559) 282-2291 and we’ll take a look at your junction line.
Written by Troy Eastman, Owner & Lead Builder, Benson ADU Woodland Hills at Benson ADU Woodland Hills, serving Woodland Hills and nearby areas.