ADU Design & Blueprints in Woodland Hills, CA
ADU design and blueprint development in Woodland Hills typically costs between $4,500 and $12,000 for a full permit-ready set, and the work usually takes two to six weeks from first sketch to submittal package. That price covers the architectural drawings, structural engineering, Title 24 energy calculations, and the site plan showing setbacks and utility connections. At Benson ADU Woodland Hills, we fold that design cost into a single written price before any work starts, so you’ll never get hit with a surprise invoice after the plans are drawn.
Most Woodland Hills homeowners come to us because their lot is tighter than they expected, or the city’s ADU standards don’t line up with what a prefab brand’s website promised. The valley heat matters too. A detached unit on the south side of Victory Boulevard gets hammered by sun, which changes window sizing, insulation requirements, and where the mini-split condenser should sit. We handle all of that in the ADU Design & Permitting in Woodland Hills phase, but this page focuses specifically on the design and blueprint part of the job. Call (559) 282-2291 if you want to talk through your lot’s specifics before you commit to anything.
Benson ADU Woodland Hills is led by Troy Eastman and backed by The Relay Visibility Guarantee: a written price before work starts, a 365-Day Done Right Promise, and a written guarantee on every project. We’re part of the Relay Home Co. family, founded 2006, and we build with brands you can research on your own: Abodu, Cover, and Tuff Shed, plus James Hardie cladding when the design calls for a site-built look.
Key Takeaways
- Permit-ready ADU blueprints in Woodland Hills run $4,500 to $12,000 depending on unit size, slope, and whether you choose prefab or site-built.
- Design and blueprint work takes two to six weeks, not the three-to-six-month timeline you’ll hear from larger design-build firms.
- Your written price includes architectural drawings, structural engineering, Title 24, and the site plan. No add-on billing later.
- We design around the Woodland Hills hillside terracing, fire zones, and heat exposure that flat-lot cities never deal with.
- Every design package comes with the 365-Day Done Right Promise in writing.
When You Need ADU Design & Blueprints
Not every project starts with a full architectural package. Some homeowners just need a feasibility sketch to see if a detached unit will fit behind the existing garage. Others need a complete permit-ready set because the city won’t schedule a plan check without structural calculations. Here are the situations where Woodland Hills homeowners call us for design and blueprint work:
- Your lot has a slope steeper than 10 percent. Much of the hillside south of Ventura Boulevard and north of Mulholland Drive has terracing that requires a custom foundation plan. Flat-lot ADU plans will not pass. We design for the actual grade, not a theoretical one.
- You want a prefab ADU from Abodu, Cover, or Tuff Shed. These brands ship pre-engineered modules, but the city still requires a site-specific foundation, utility, and grading plan. We produce that package so the factory drawings and your Woodland Hills site actually match.
- You’re converting an existing garage and the ceiling height is marginal. ADUs need a minimum ceiling height, and converting a 1950s or 1960s Woodland Hills garage often means adjusting roof framing. Our blueprints include those details so the inspector can see the fix on paper.
- You’re adding a JADU inside your existing home. A Junior ADU is a conversion within the walls of your primary residence, usually under 500 square feet. It needs its own entrance, a kitchenette, and sometimes a separate bathroom. The blueprint shows exactly where those walls move.
- You got an estimate from another contractor that felt vague. If a contractor hands you a number without a drawing behind it, that number is fiction. Our design phase produces an actual plan set that we price from.
- You’re planning a two-story ADU to preserve yard space. On the compact lots common in the flats below Ventura, going vertical is often the only way to get 800 square feet without losing the whole backyard. The structural engineering for a two-story unit is part of our blueprint package.
Our ADU Design & Blueprints Process
Here’s how we take a Woodland Hills ADU from concept to permit-ready blueprints. Every step has a written deliverable, because a design process you can’t track is a process that stalls.
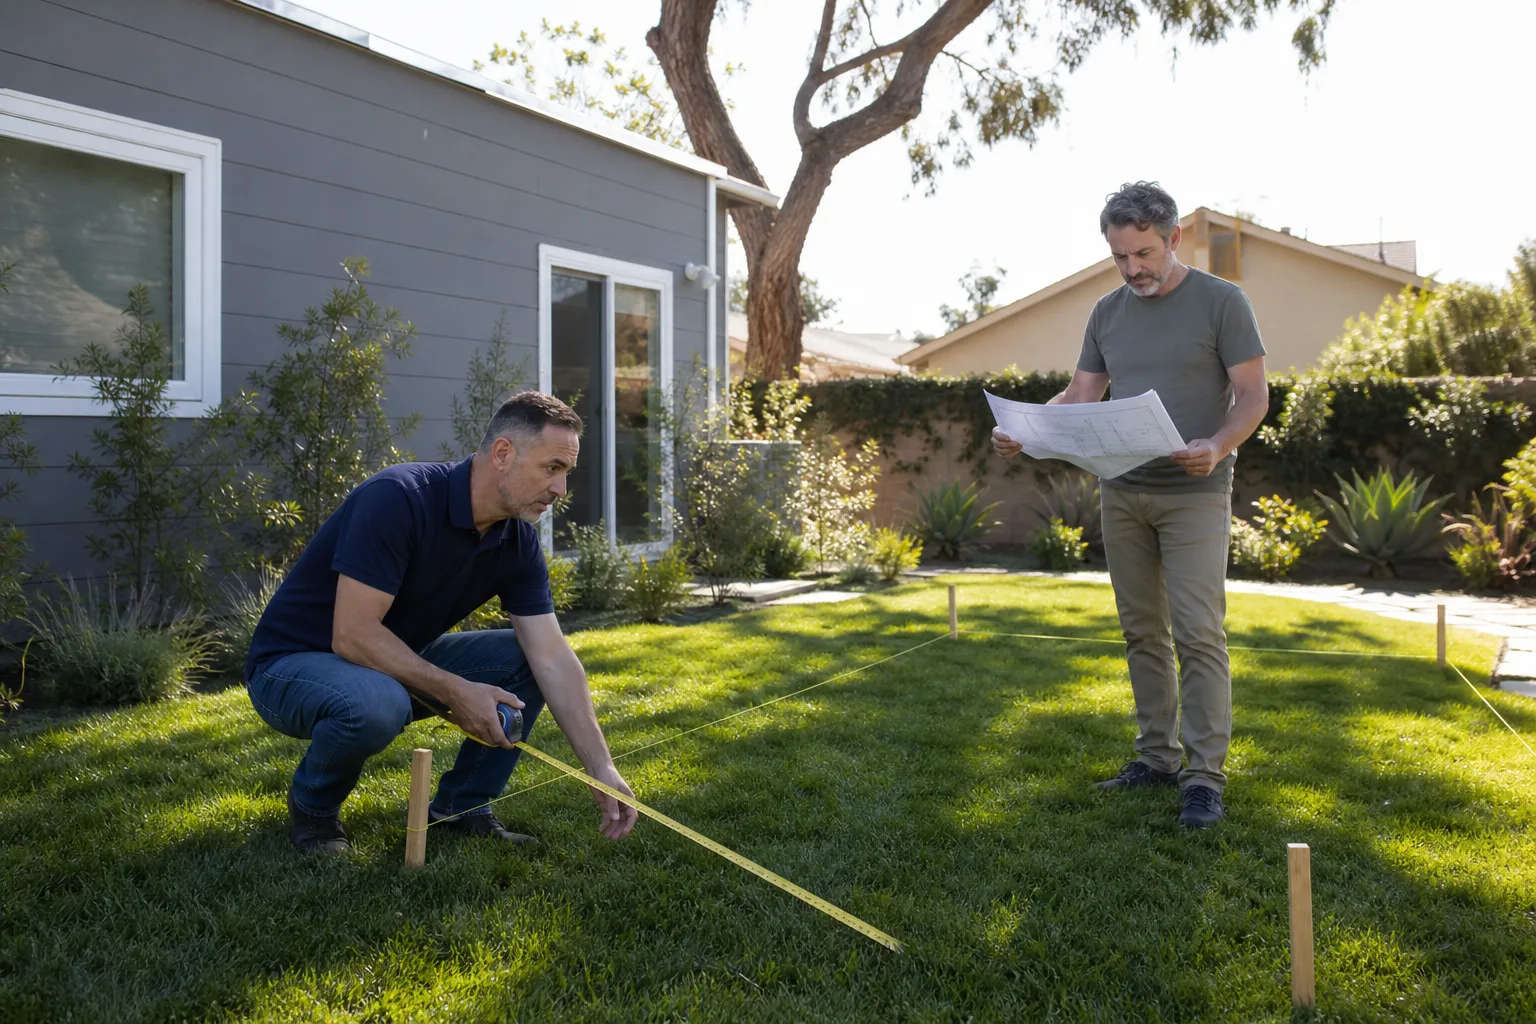
- Site assessment and feasibility check. We measure the lot, check the existing structures, verify setbacks, and look at utility access. In Woodland Hills, this step matters more than in flat parts of the valley because hillside lots often have retaining walls and drainage easements that constrain where an ADU can sit. You get a written feasibility summary with dollar ranges for design and construction, not just a verbal “it should work.”
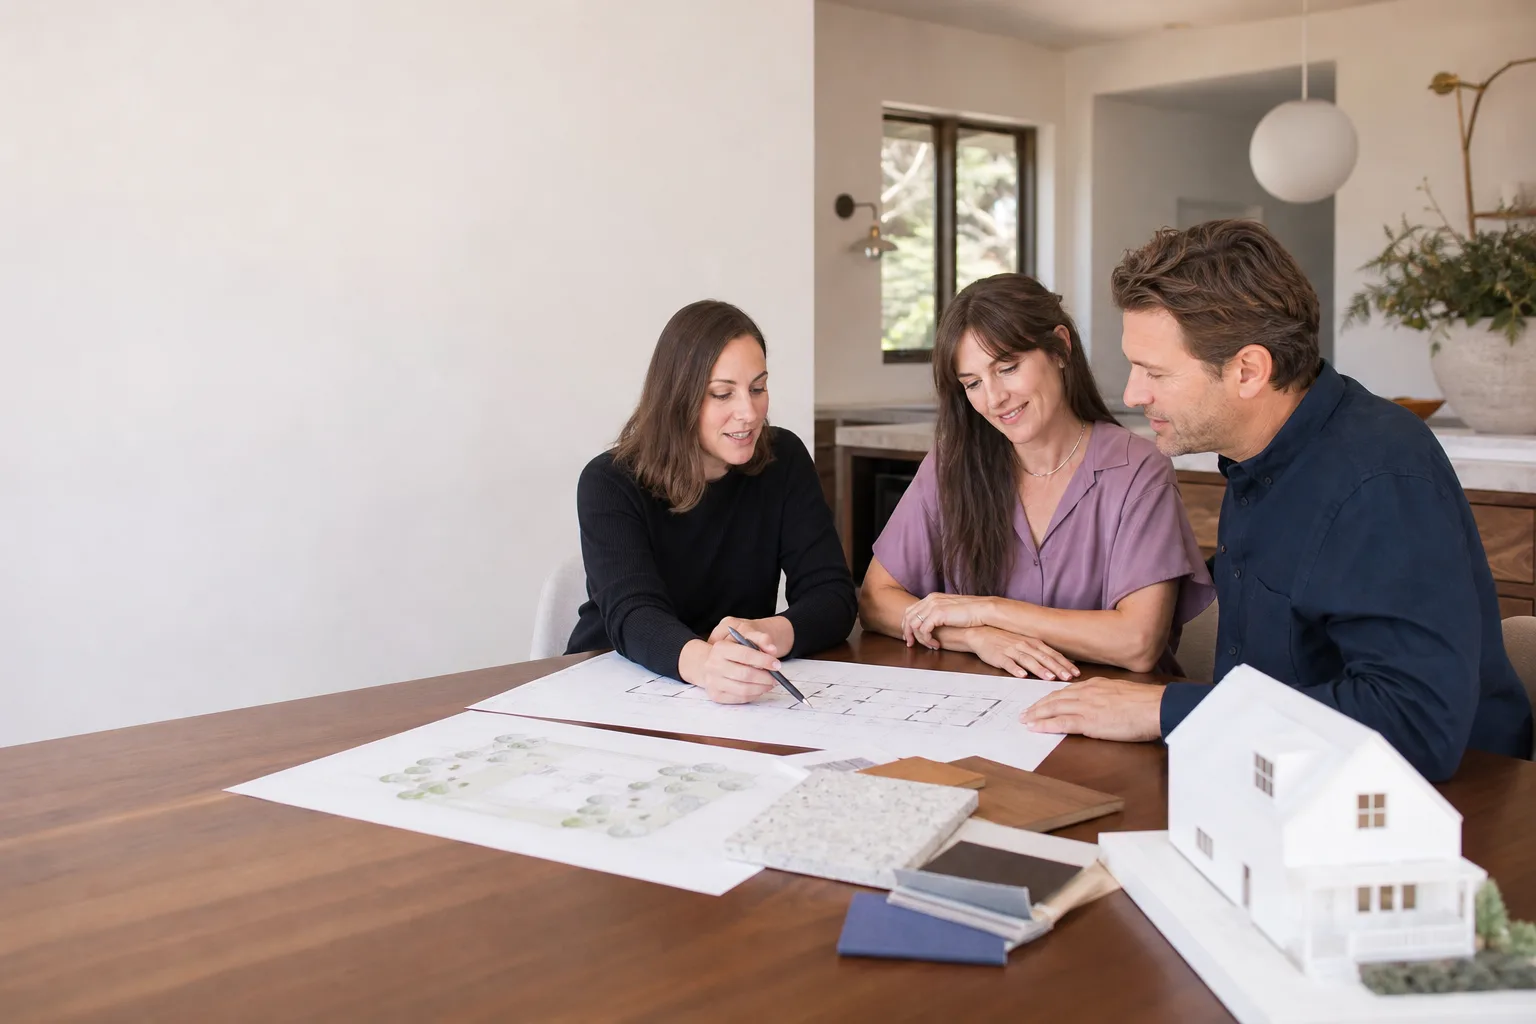
- Concept design and floor plan options. We sketch two or three layout options based on how you’ll actually use the unit: rental income, aging parents, a home office, or a place for adult kids. We show you square footage, window placement, and how the unit connects to the yard and driveway. For prefab options, we cross-reference the brand’s standard models against Woodland Hills setback and height limits so you’re not looking at a unit that can’t be permitted here.
- Fixed design price, in writing. Once you choose a direction, we lock the design and blueprint cost. That written price includes the architectural set, structural engineering, Title 24 energy docs, and the site plan. If the engineer finds something unexpected during calcs, that’s on us to resolve within the agreed price, not a change order we send you at the end.
- Full blueprint production. We produce the permit-ready plan set: site plan, floor plan, elevations, sections, foundation plan, roof plan, electrical layout, and structural details. Every sheet is drawn to City of Woodland Hills submittal standards, so the plan check doesn’t bounce back on formatting issues that could have been caught earlier.
- Submittal and plan check coordination. We submit the package to the city, respond to plan check comments, and revise drawings as needed. You don’t have to interpret a correction letter from the building department. We handle that back-and-forth and update you at each milestone.
- Permit-ready handoff. You receive the approved plan set, the permit, and a written construction estimate based on the actual approved drawings. That estimate is a fixed price under The Relay Visibility Guarantee. If the plans change later, the price conversation happens before the change, not after.
ADU Design & Blueprints Pricing in Woodland Hills
Here’s what homeowners in Woodland Hills should expect to pay for design and blueprint work, based on the unit type and the complexity of the lot. These are real ranges, not teaser numbers. Every project includes a written price before we start.
| Project Type | Design & Blueprint Cost | What It Includes |
|---|---|---|
| JADU conversion (under 500 sq ft) | $3,500 – $6,500 | Floor plan, interior elevations, Title 24, site plan |
| Garage conversion to ADU | $4,500 – $8,000 | As-built verification, conversion drawings, structural calcs |
| Detached ADU, flat lot (up to 800 sq ft) | $5,500 – $9,500 | Full architectural set, engineering, Title 24, site plan |
| Detached ADU, hillside lot (up to 800 sq ft) | $7,000 – $12,000 | Everything above plus foundation engineering for slope, drainage plan |
| Two-story detached ADU | $8,000 – $12,000 | Full architectural and structural set, two-story shear wall design |
| Prefab ADU site package (Abodu, Cover, Tuff Shed) | $4,000 – $7,500 | Site plan, foundation plan, utility layout, city submittal coordination |
What moves the price up or down? Hillside engineering is the biggest variable in Woodland Hills. A flat lot near Topanga Canyon Boulevard and Ventura will design faster and cheaper than a terraced lot off Mulholland. The second factor is ceiling height on garage conversions: if the existing garage has a low roof, you may need a roof raise, and that adds structural drawings. Third, if you pick a prefab brand like Cover or Abodu, the factory provides their module drawings and we produce the site-adaptation package, which is typically cheaper than a fully custom site-built design.
We don’t charge for the first phone call, and we won’t ask you to sign anything before you’ve seen a written number. Call (559) 282-2291 and tell us about your lot. We’ll give you a ballpark range over the phone and then schedule a site visit to lock the real number.
How Much Does ADU Design Cost in Woodland Hills Per Square Foot?
Design and blueprint work for an ADU in Woodland Hills runs roughly $8 to $16 per square foot of planned living area. A 500-square-foot unit typically lands around $4,000 to $7,500 for design, while an 800-square-foot unit lands closer to $6,000 to $11,000. The reason the per-square-foot number is not fixed is that certain costs, like Title 24 calculations and site plan preparation, are flat fees that don’t change much whether the unit is 400 or 800 square feet. Smaller units end up with a higher per-square-foot design cost. Bigger units spread those flat costs across more square footage. Call (559) 282-2291 and we’ll put your specific numbers in writing, no cost for the estimate.
Can You Do a Site Visit Before I Commit to Blueprints?
Yes. We do not start design work without first walking the property with you. That visit is free. Our team measures the lot, checks existing structures, verifies access for equipment and utility connections, and takes photos you’ll get to keep. In Woodland Hills, that site visit often reveals things a phone call can’t: a retaining wall that blocks the best ADU location, a sewer lateral in the wrong place, or a southern exposure that changes the whole energy design. The visit produces a written feasibility summary with a fixed design price. You commit to blueprints only after you’ve read that written number. Call (559) 282-2291 to schedule your walkthrough.
Benson ADU Woodland Hills also handles the full ADU Design & Permitting in Woodland Hills process if you’d rather have one company manage everything from first sketch to final inspection. But if you only need the design and blueprint set, that’s a standalone service we’re happy to provide.
Is It Cheaper to Hire an Architect or Use a Design-Build Firm?
For most Woodland Hills ADUs, a design-build firm is less expensive than hiring a standalone architect. A standalone architect for a small ADU project in the valley will typically charge $8,000 to $18,000 for a full permit set, and then you still need a contractor to bid the plans and build the unit. A design-build company like ours produces the same permit-ready set as part of a fixed project price, and we’ve been pricing ADU construction long enough to know which design choices drive costs up. You avoid the ping-pong where the architect draws something beautiful and the contractor comes back with a price that’s double your budget. Call (559) 282-2291 for a written design quote and construction estimate together.
FAQs – ADU Design & Blueprints
How long does ADU design and blueprint work take in Woodland Hills?
Most ADU design packages in Woodland Hills take two to six weeks from the first sketch to a permit-ready submittal. Simple garage conversions and JADU projects land on the shorter end; hillside two-story units with full structural engineering land on the longer end. We give you a written timeline at the start so you’re not calling every week wondering where things stand.
Do you design for prefab ADUs from Tuff Shed, Abodu, and Cover?
Yes. We produce the site-specific foundation, utility, and grading plans that the City of Woodland Hills requires before those factory-built modules can be installed. The prefab brand supplies their standardized module drawings; we adapt those drawings to your actual lot, setbacks, and grade conditions, then handle the submittal and plan check. If a module’s standard dimensions won’t clear your hillside setback, we tell you before you buy anything.
What’s included in your blueprint package?
The standard package includes the architectural drawings, structural engineering, Title 24 energy compliance documentation, and the site plan showing setbacks, drainage, and utility connections. You also get a written construction estimate based on the approved plans, which is what allows us to honor The Relay Visibility Guarantee price promise. If a plan check correction requires revisions, those revisions are covered within your original written design price.
Do I need a survey before ADU design starts?
Not always. On flat Woodland Hills lots with clear property lines and no boundary disputes, the city often accepts the existing parcel map plus our site measurements. On hillside lots, lots with retaining walls near property lines, or any lot where the fence line looks questionable, a survey is required and we’ll tell you that in writing before you pay for one. A survey costs $1,500 to $3,500 in this area, and we’ll coordinate it as part of your design package.
Can I see a sample blueprint before I sign?
Yes. We’ll show you real plan sets from past Woodland Hills ADU projects, so you can see the level of detail before committing. You’ll also get a sample written price agreement so you know exactly what the contract looks like before a signature is requested. We’re happy to send both before your site visit. Call (559) 282-2291 and ask for the sample package.
What happens if my design doesn’t get approved by the city?
We revise it and resubmit. Plan check corrections are part of the design process, and they’re covered under your original written design price. Over the years we’ve learned the Woodland Hills plan check preferences for roof lines, window placement, and drainage, so we design to those expectations on the first pass. If a correction comes back, we handle it without billing you for another round.
Why Woodland Hills Lots Need Different ADU Design Thinking
Woodland Hills is not the flat San Fernando Valley that people imagine when they think of LA sprawl. The neighborhoods south of Ventura climb into the Santa Monica Mountains, and the lots up there have real grade changes, fire zone setbacks, and drainage patterns that a tract-home design won’t address. Then there’s the heat. Summer temperatures in Woodland Hills regularly hit 100 degrees and above, which shifts Title 24 energy calculations, window orientation, and insulation specs.
Our blueprint sets account for all of that. A unit on a shaded north-facing slope in the flats below Ventura gets different window schedules and mechanical design than a unit on a south-facing hillside above Mulholland. We also design for the existing drainage swales and retaining walls common on hillside lots, because putting an ADU foundation in the wrong spot can create water issues for you and your downhill neighbor.
When we design with brand partners like Abodu and Cover, we’re checking their standard modules against the City of Woodland Hills height and setback rules before we show you any options. A prefab unit that works in Portland doesn’t always clear a hillside setback in the 91364 zip code. And for site-built exteriors, James Hardie cladding holds up better than stucco in the hot, dry summer stretches between the marine layer and the mountain heat.
Troy Eastman, the owner at Benson ADU Woodland Hills, has seen enough Woodland Hills plan checks to know where the city pushes back and where it doesn’t. That experience shows up in the drawings: cleaner submittals, fewer correction rounds, and a faster path to your permit.
Design-First Pricing: What We Pledge in Writing
Most of the frustration we hear from Woodland Hills homeowners comes from the gap between a verbal estimate and a final invoice. The Relay Visibility Guarantee closes that gap. Here’s what it means for your design and blueprint project specifically:
- A written design price before any work begins. Not a range that “might change.” A fixed number with a written scope of work attached.
- Real-time tracking on design milestones. You’ll know when your drawings are in production, when engineering is running, and when the submittal package goes to the city. No calling to ask “where are we?”
- Background-checked, uniformed team members on your property for the site visit. You know who’s at your door before you open it.
- A live person answers the phone 24/7. Call (559) 282-2291 at any hour and a real person picks up. No voicemail loop, no “we’ll call you back Monday.”
- The 365-Day Done Right Promise applies to the design set too. If something in your plans is not right within a full year, we make it right. In writing.
This is how we’ve been doing it since Relay Home Co. was founded in 2006, and it’s how every Benson ADU location operates. The Woodland Hills location is independently owned and operated, which means the people you work with answer for the work they do. No corporate runaround.
Get Your ADU Design & Blueprint Started
If you’re ready to see what fits on your Woodland Hills lot, call (559) 282-2291 for a free site visit and a written design quote. The first call costs you nothing, and you’ll leave it with a real number in hand, not a handshake and a promise.
Benson ADU Woodland Hills offers the full ADU Design & Permitting in Woodland Hills service, or design and blueprints as a standalone package. Either way, you get a written price before any work starts, your plans tracked at every step, and the 365-Day Done Right Promise behind every sheet we draw.
Written by Troy Eastman, Owner at Benson ADU Woodland Hills, serving Woodland Hills.