A free site visit, a check of what your lot allows and a written, line-item price.
Get your free estimateFast, Reliable Room Addition Contractor Across Bel Air
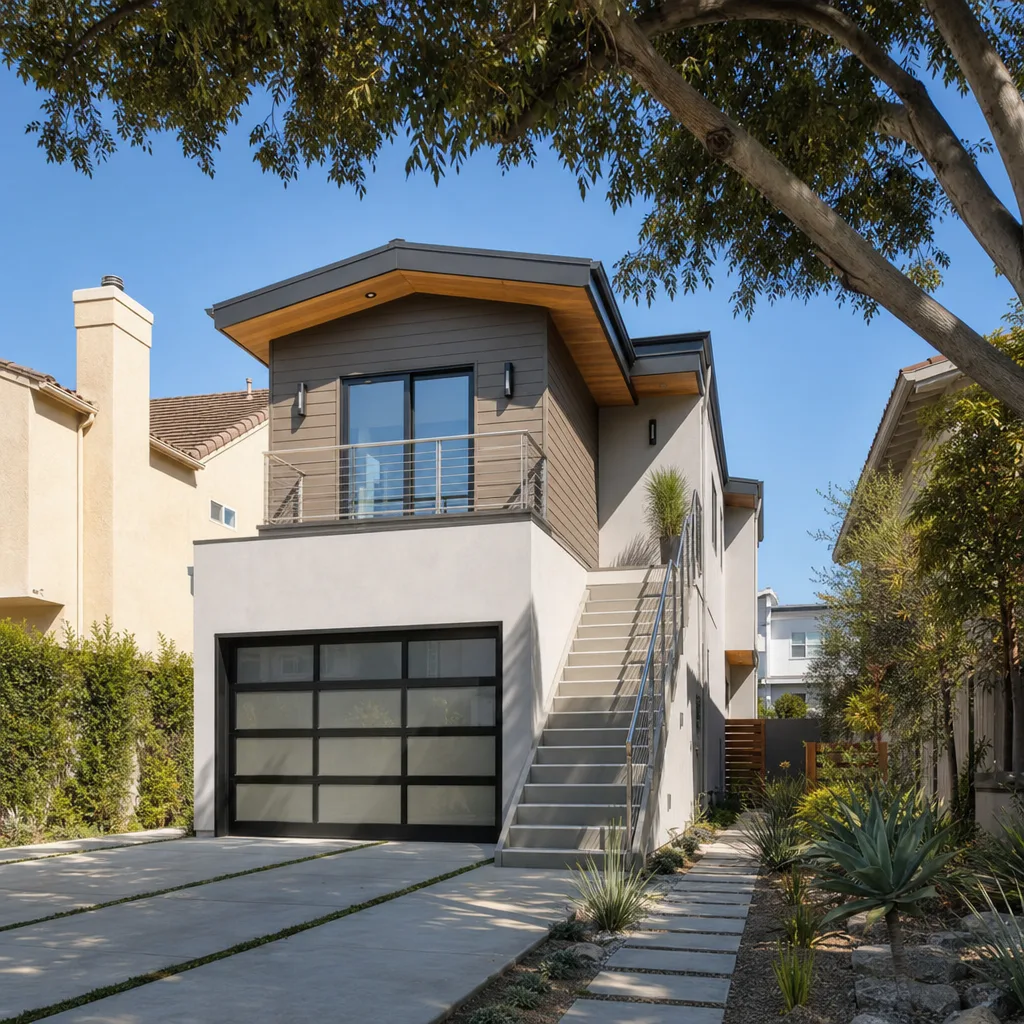
A room addition in Bel Air, CA typically runs $180,000 to $650,000+ depending on square footage, hillside engineering, and finish level, and most projects take 7 to 14 months from design to final inspection. The single biggest variable on this side of the 405 isn’t labor or materials. It’s logistics. Bel Air’s private roads, steep grades, and fire-zone requirements shape the calendar more than any framing crew ever will. We plan for all of that before you sign anything.
Benson ADU Woodland Hills serves Bel Air homeowners with written pricing, fixed schedules, and a 365-Day Done Right Promise stamped on every project. Call (559) 282-2291 and a live person answers, any hour, every day of the year.
Why Benson ADU Woodland Hills Is Bel Air’s Preferred Room Addition Contractor Company
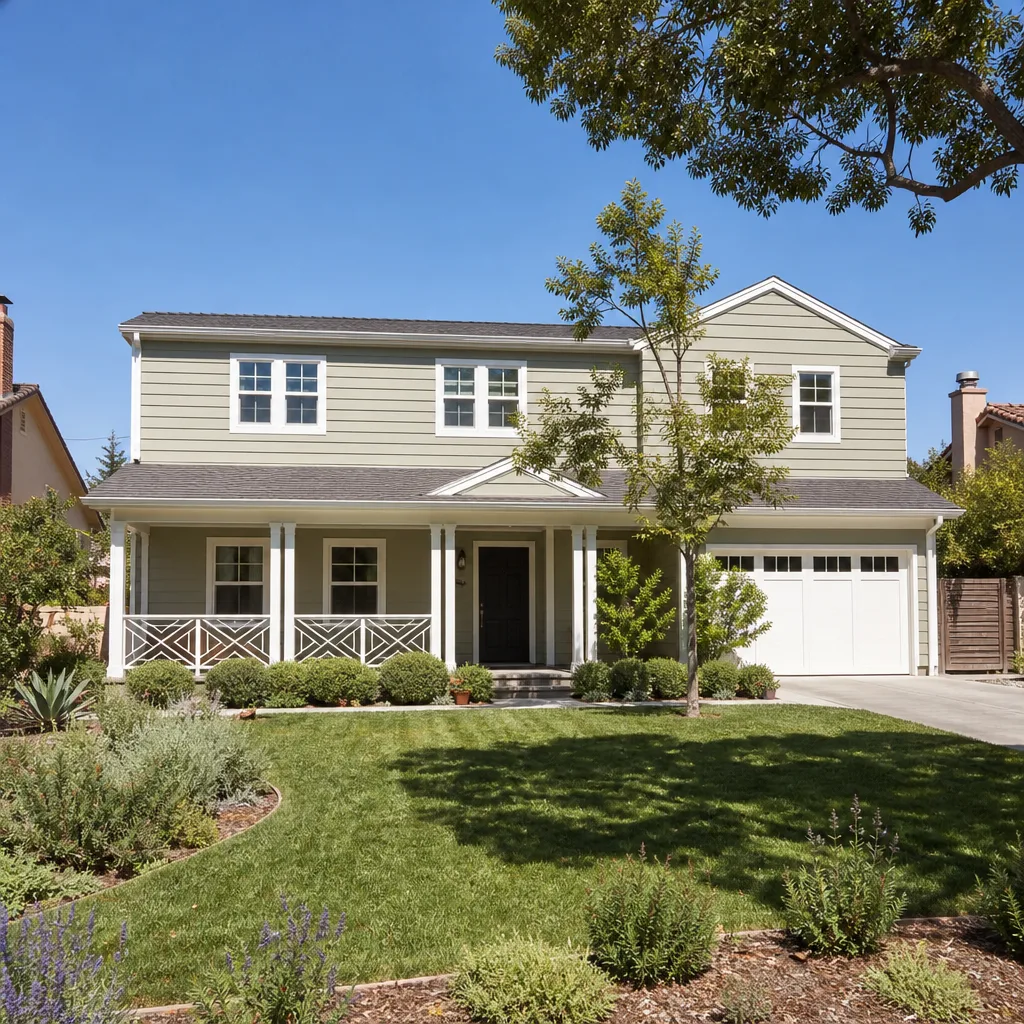
Bel Air isn’t a neighborhood where you gamble on a contractor who quotes verbally and disappears. The estates up here are too complex, and the stakes are too high. Our Room Addition Contractor team has built on lots where the driveway alone costs more than a starter home in Tarzana. We know the difference between a lot that needs a standard setback review and one that needs a geotechnical report before the architect even finishes schematic drawings.
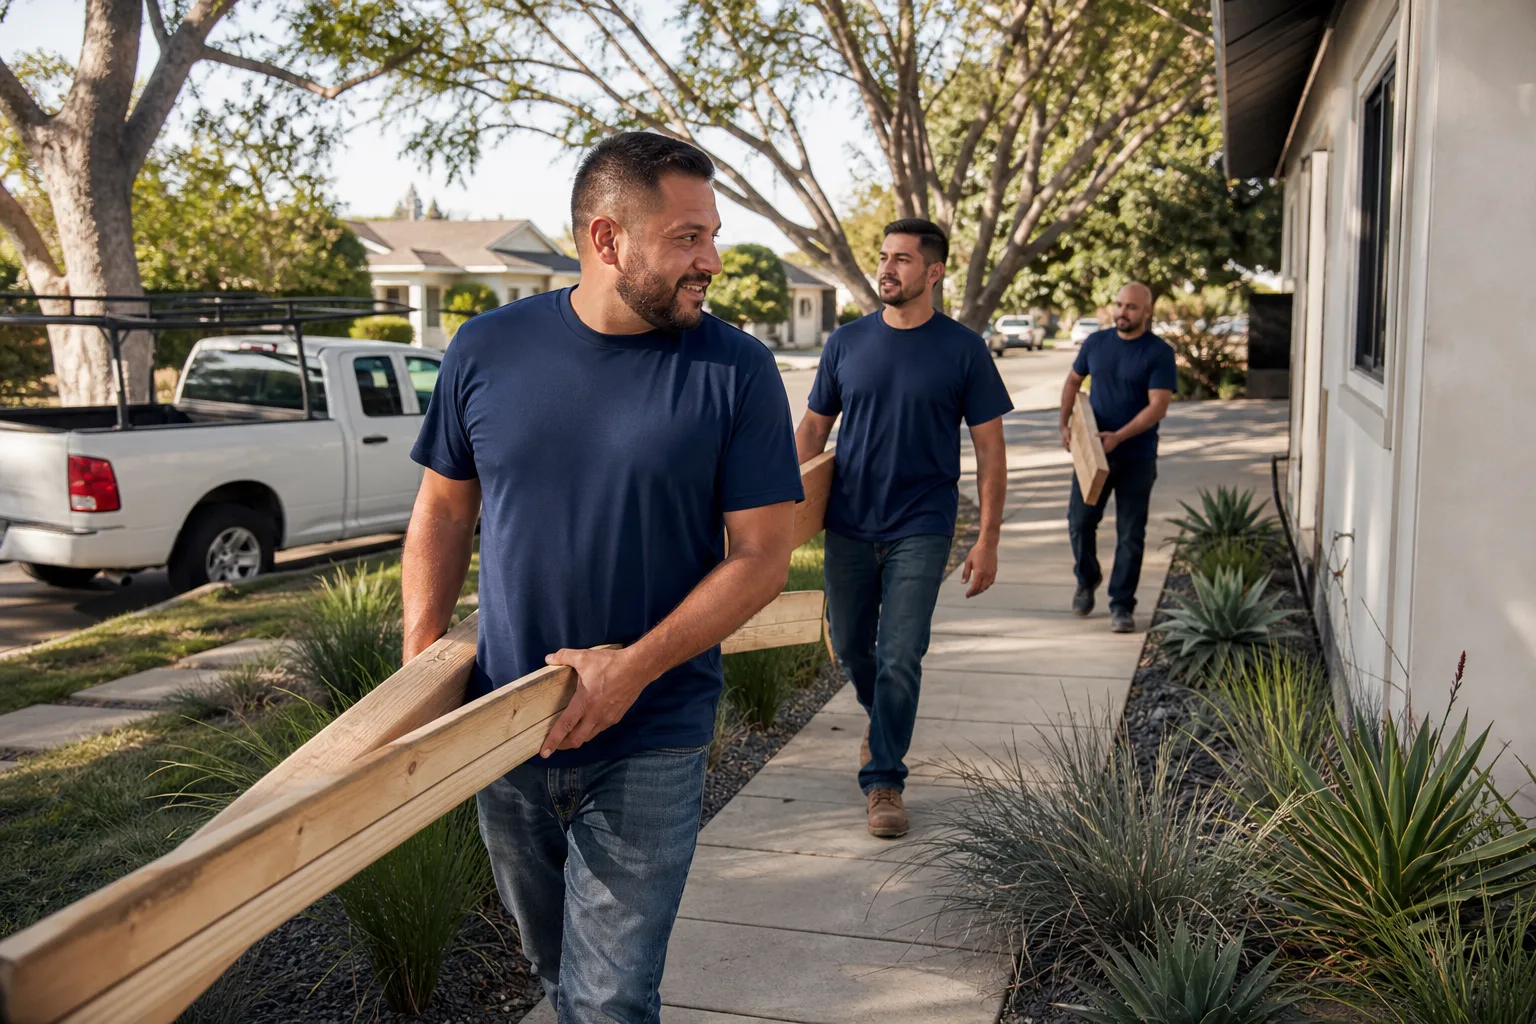
Troy Eastman leads every Bel Air project with a simple rule: the price is in writing before the first truck rolls. No allowances that balloon. No change orders hidden in fine print. The 365-Day Done Right Promise means if something isn’t right within a full year, we make it right. Our crew shows up background-checked and uniformed, and you’ll always know who’s walking onto your property.
We build with brands Bel Air homeowners recognize and can research themselves: James Hardie cladding for fire zones, Abodu prefab panels for faster framing, and Dvele systems when you want a high-performance envelope. You don’t have to take our word on quality. Look up the brands.
Home Addition Plans in Bel Air
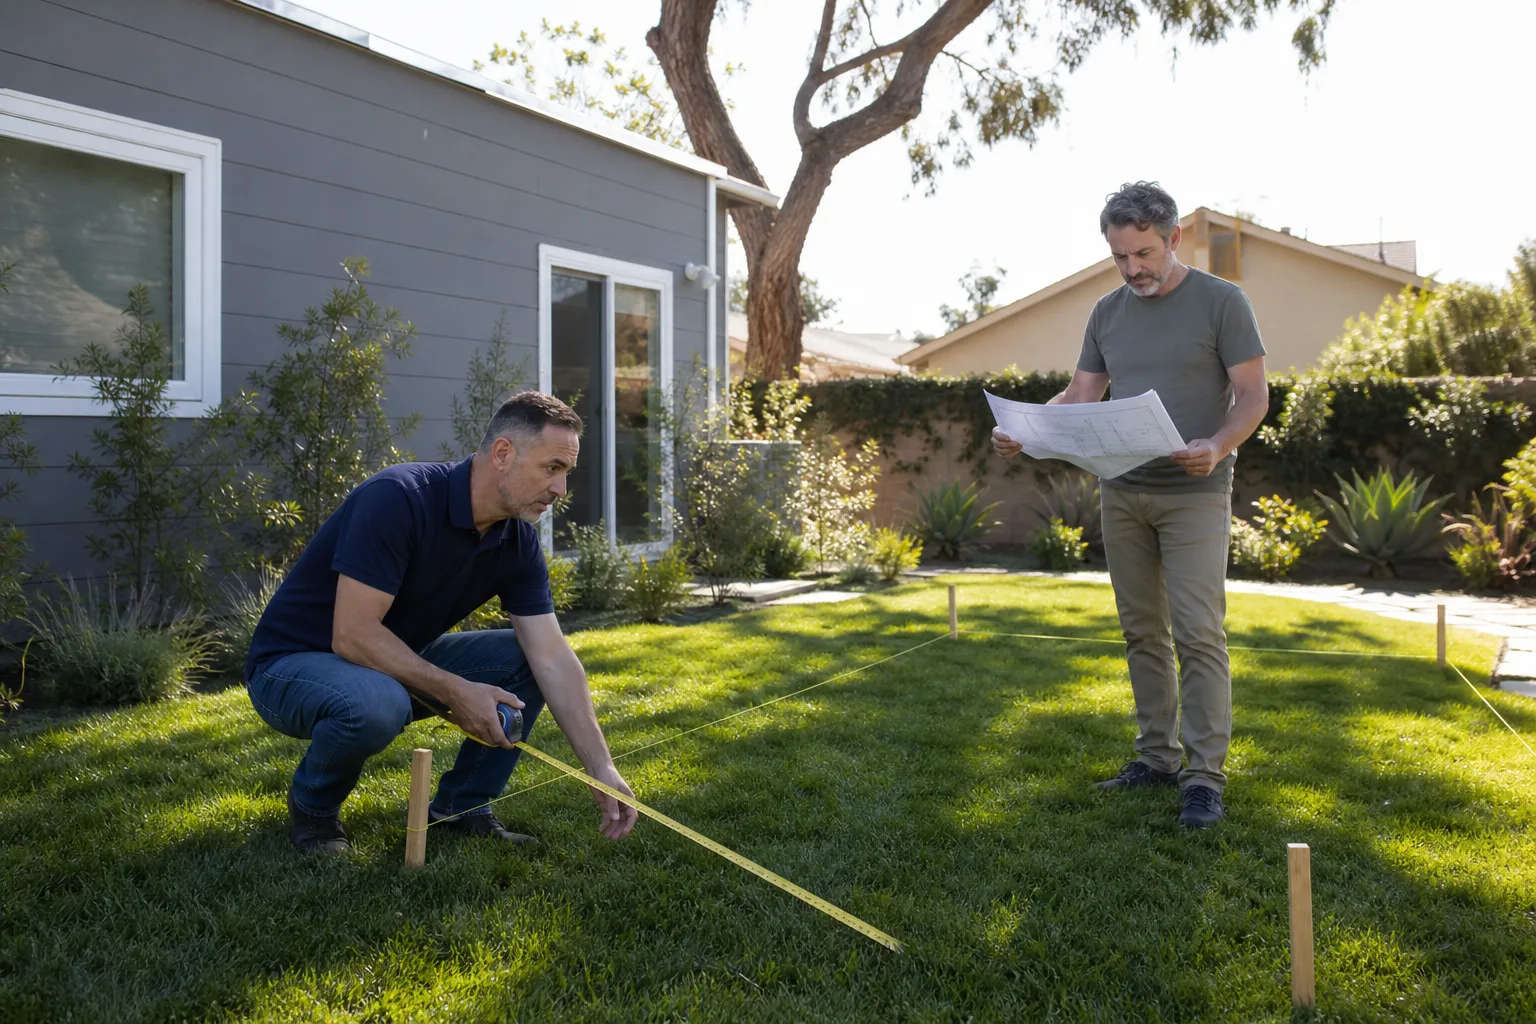
Home Addition Plans for a Bel Air property start at roughly $8,000 to $25,000 for full architectural and structural drawing sets, depending on whether you’re adding a ground-floor wing, a second-story volume, or a detached structure. That price covers site measurement, engineering, Title 24 energy compliance, and the permit package your local jurisdiction will actually accept. Hillside lots add geotechnical and retaining-wall engineering, which can push fees higher but should never be skipped.
Architect and Designer Coordination
Your architect draws the vision. We build the schedule around it. Every Bel Air project gets a construction review pass before anything is ordered, so we catch lead-time conflicts early. Custom steel moment frames, architectural glass, specialty millwork. If it’s a 16-week lead item, we order it in week one, not week sixteen.
Fixed Plans, Written Price
Once plans are approved, we issue a written price with a line-item breakdown. That number doesn’t move unless you change the scope. You’ll see material allowances, labor, permits, and the prefab or site-built line items separately. This is how you avoid the six-figure surprise at the door.
In Law Suite Builders in Bel Air
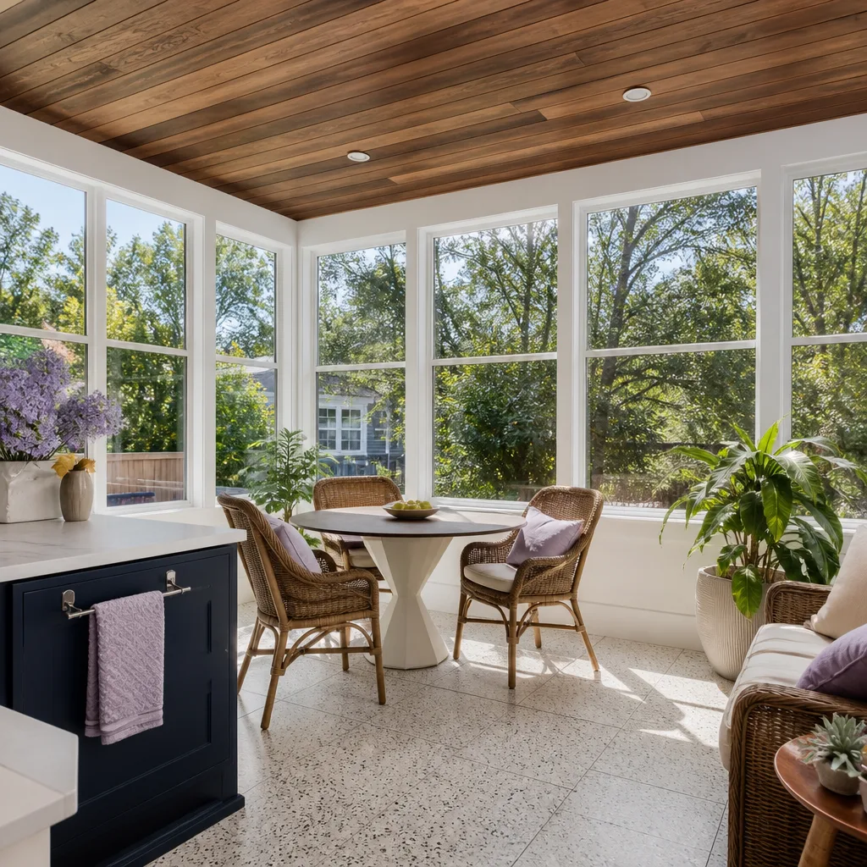
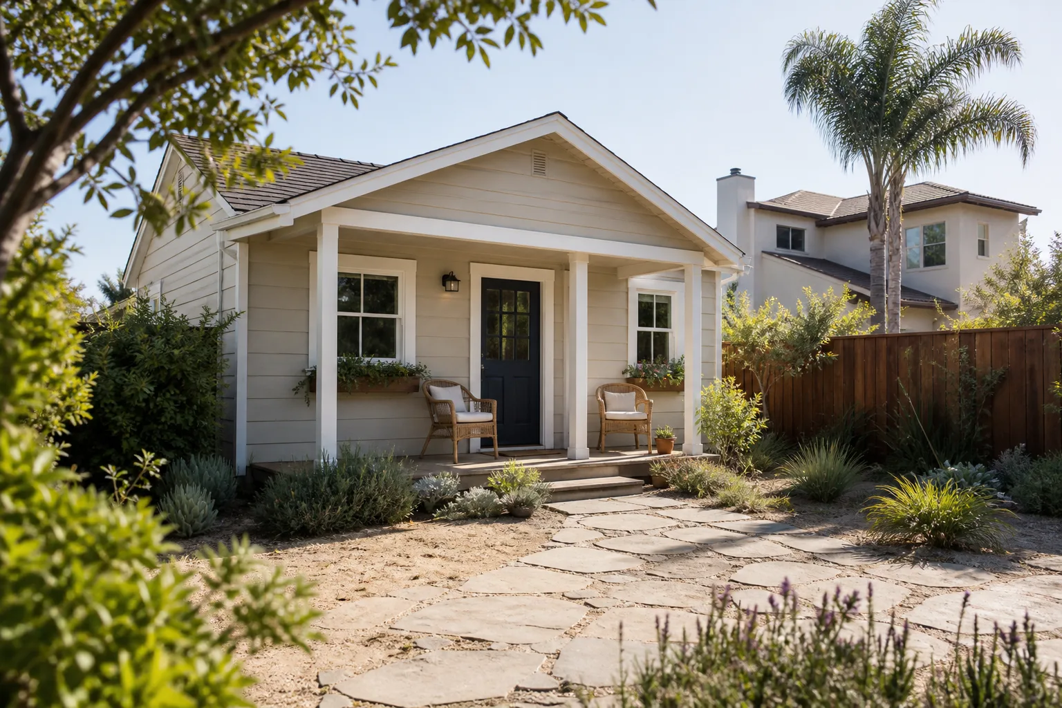
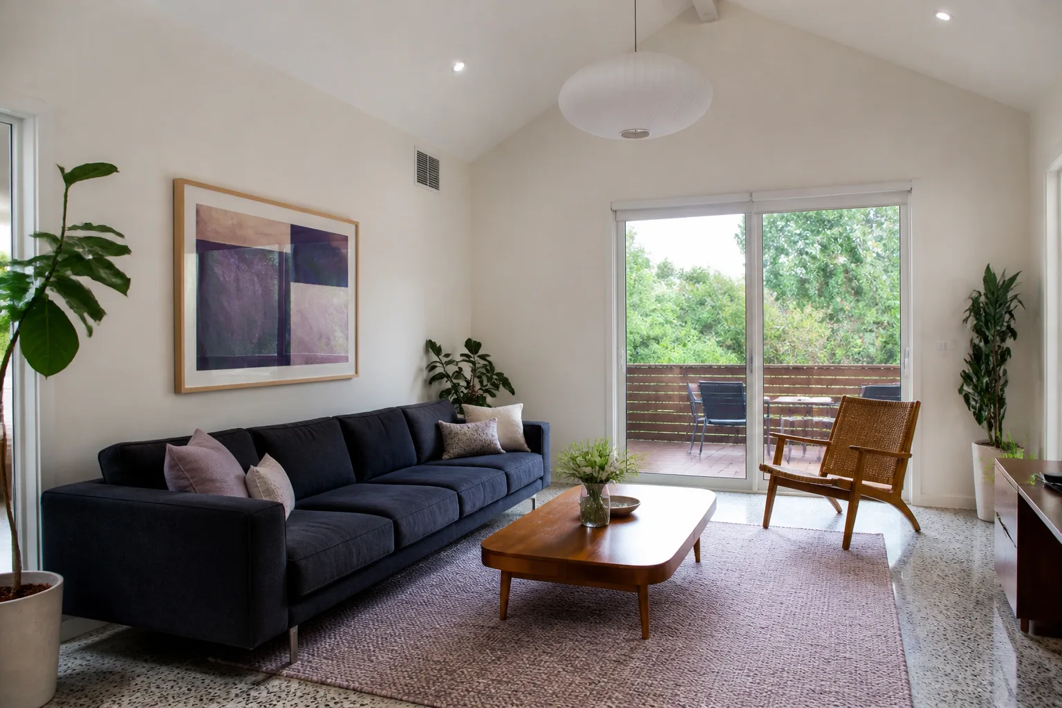
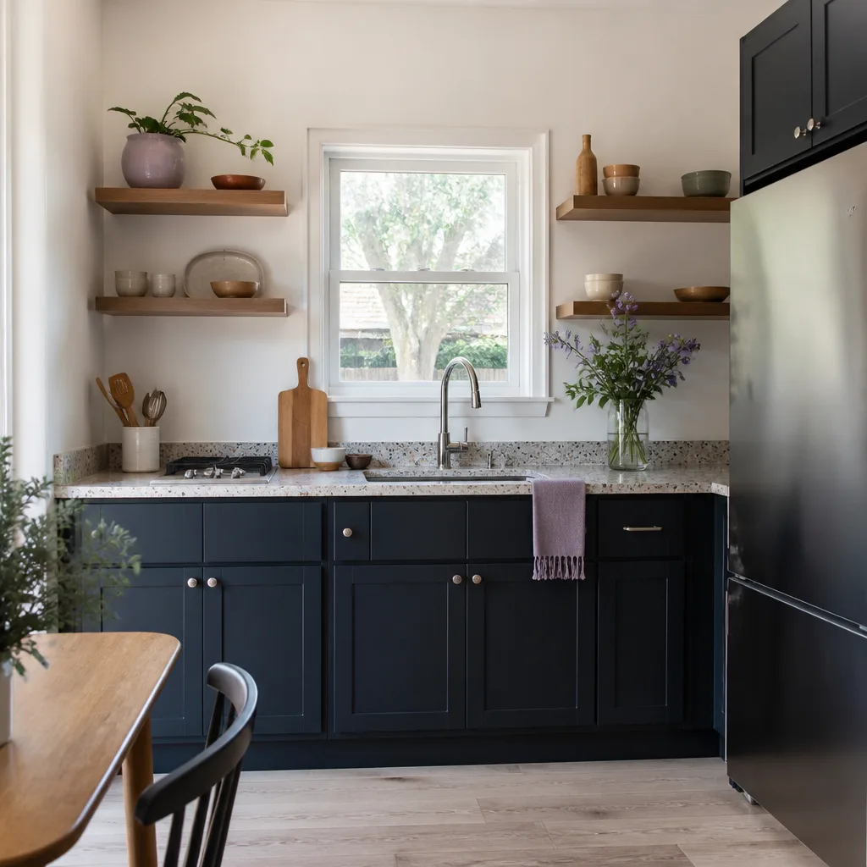
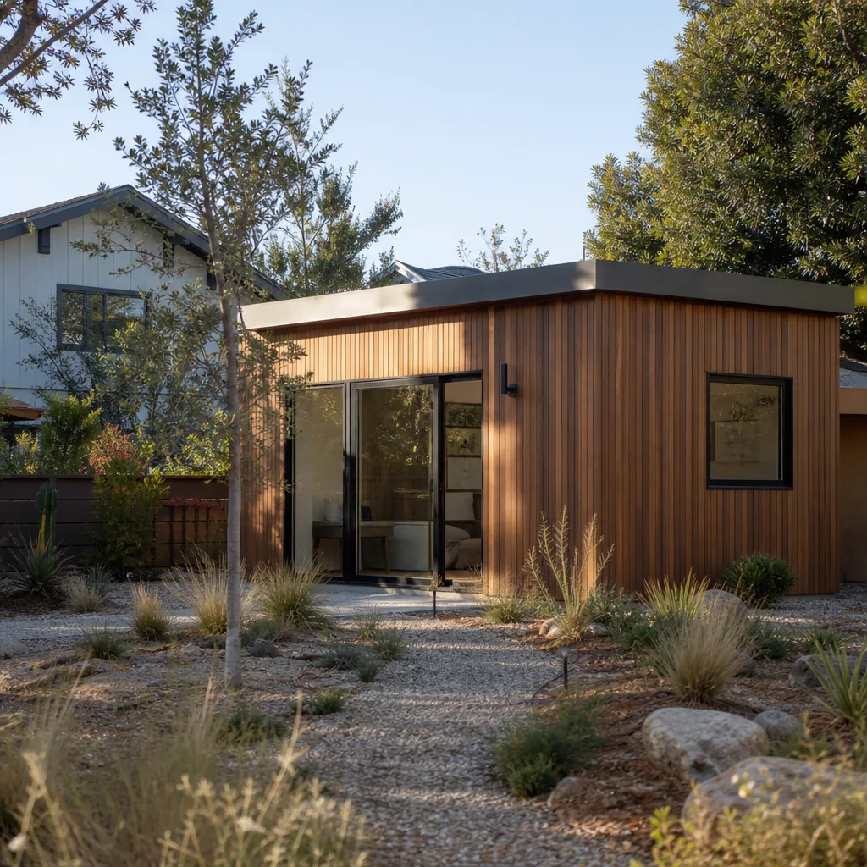
In Law Suite Builders in Bel Air handle something most general contractors don’t understand: an in-law suite here is rarely a simple backyard box. It’s often 500 to 900 square feet of guest quarters, sometimes staff housing, designed to match a mid-century modern main residence or a sprawling Mediterranean estate. Expect $220,000 to $480,000 for a finished, permitted in-law suite with a kitchenette, full bath, and separate entrance on a typical Bel Air hillside lot.
Fire-Rated Exteriors and Wildfire Code
Bel Air sits in a designated high-fire-risk zone, and that changes the materials list. We specify James Hardie fiber cement siding, Class A roof assemblies, ember-resistant vents, and defensible space layouts as standard on hillside in-law suites. This isn’t an upsell. It’s code, and it’s also the difference between a structure that survives an ember storm and one that doesn’t.
Aesthetic Integration on Estate Lots
The best in-law suite in Bel Air is the one that looks like it was always there. We match rooflines, eave details, window proportions, and cladding to your main residence. If your architect specifies a custom profile, we’ll source it. If the existing structure has a particular stucco texture or stone base, we replicate it. The goal is architectural continuity, not a visible add-on.
Trusted Brands We Service in Bel Air
We’re authorized to build with Abodu, Cover, and Dvele prefab systems, and we install James Hardie cladding on the majority of our Bel Air projects. Because we stock common components and maintain direct relationships with these manufacturers, we can typically shave weeks off material lead times compared to a builder who places a one-off order. For Bel Air homeowners, that means fewer days of construction traffic on your private road. You get curated product options, real brand warranties, and a build method matched to your site, not a take-it-or-leave-it product.
Common Room Addition Contractor Problems We See in Bel Air Homes
- Hillside geotechnical surprises. Expansive soils and brush-covered slopes mean a standard slab spec can crack within two seasons. We engineer for the actual soil report, not the county minimum, which adds cost up front and prevents six-figure repairs later.
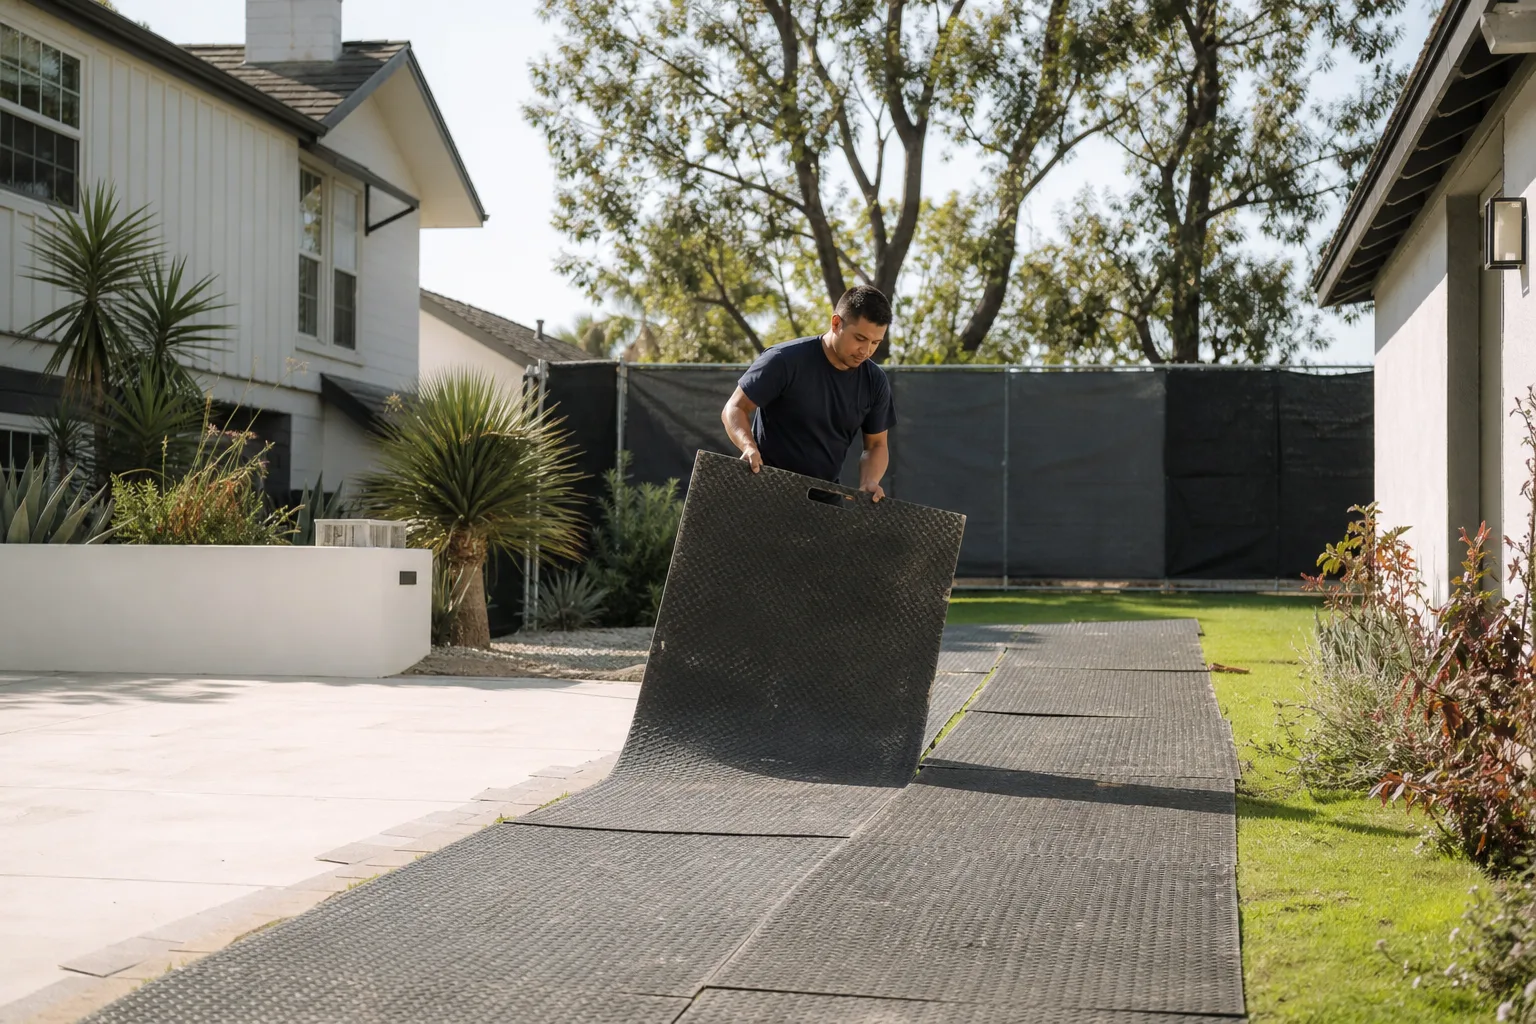
- Private road access failures. Concrete trucks and material deliveries get turned away when drivers can’t navigate weight limits or hairpin turns. We coordinate permits and scheduling with your road’s governing association before any heavy equipment is committed.
- Custom lead-time misses. A designer-specified window package or custom millwork run can take 16 to 20 weeks. If it’s not ordered at plan approval, the project stalls and everyone blames the permit office. We order long-lead items first, always.
- Fire-zone material substitutions. A contractor who quotes cement siding and installs cheaper wood composite in a high-fire-risk zone isn’t saving you money. They’re creating a liability. We spec fire-rated materials and document every installation with photos.
Pricing for Room Addition Contractor in Bel Air, CA
You should know the ballpark before you tap “call.” Here’s what Bel Air projects actually cost:
- Home Addition Plans (architecture + engineering): $8,000 – $25,000
- Ground-floor room addition (300 – 500 sq ft): $180,000 – $320,000
- Second-story addition (500 – 800 sq ft): $300,000 – $550,000
- Detached luxury guesthouse or in-law suite (500 – 900 sq ft): $220,000 – $480,000
- Hillside engineering, retaining walls, geotechnical work: $15,000 – $80,000+ depending on slope and soil
What moves the number: slope, soil conditions, access difficulty, finish level, and whether you choose site-built or a prefab system like Abodu or Dvele. Our estimate is free, and it’s written. Call (559) 282-2291 and we’ll walk the site and give you real numbers, not a vague range with a wink.
We Also Serve Cities Near Bel Air
Our crews regularly work across Bel Air and the surrounding hills, including Woodland Hills, Tarzana, Brentwood, and Canoga Park. Dispatch and scheduling are coordinated from the brand’s Los Angeles office, so you’ll always reach a live person who knows where your project stands. If you’re anywhere on the west side of the 405, we’ll come take a look.
Serving Bel Air, CA - Our Local Coverage Area
We’re based in the Bel Air area and know this community well. Use the map below to see our service coverage - if you’re nearby, we can almost certainly help.
FAQs About Room Addition Contractor in Bel Air
Bel Air’s private roads often require special construction traffic permits, which can take two to six weeks to secure depending on the road association’s review process. We start that paperwork during the design phase, not after permits are approved, so your timeline doesn’t stall at the curb. Call (559) 282-2291 and we’ll tell you exactly what your road requires.
It depends on your driveway and access route. On steep estates where a concrete mixer or long-lead glass package can’t safely navigate the turn, a helicopter lift is sometimes the only option. We’ve coordinated them on Bel Air projects before, and we’ll tell you in the written estimate if your site needs one, before you’ve committed to anything.
Yes, directly and from day one. On a recent estate off Stradella Road, our crew framed a 650-square-foot luxury guesthouse ADU with fire-rated HardiePanel siding and a custom steel moment frame to match the main residence’s mid-century profile. We coordinated a helicopter lift for the foundation pour and all long-lead glass packages with the client’s architect, locking the schedule before we ever broke ground. Your design team’s drawings become our build plan.
We use James Hardie fiber cement siding, Class A roof assemblies, ember-resistant vents, and tempered glass where code requires it. Every material choice is documented in your written estimate and photographed during installation. Fire-zone compliance isn’t optional in Bel Air, and we treat it as a baseline, not an add-on.
Yes. We match rooflines, eave details, window proportions, and cladding profiles so the addition reads as part of the original design. If your home has a specific stucco texture or stone base, we replicate it. The best addition is the one your neighbors assume was always there.
Written by Troy Eastman, Owner at Benson ADU Woodland Hills, serving Bel Air through the Relay Home Co. family since 2006.