Plant Prefab Home Addition Contractor in Woodland Hills: What to Know First
We provide independent Plant Prefab home addition services in Woodland Hills, with most room additions, bump-outs, and second-story projects taking 6 to 14 weeks from permit-ready plans to final inspection. You’ll get a written price before any work starts, not a verbal ballpark that drifts once the panels show up. If you own a Plant Prefab home or are planning an addition that ties into Plant Prefab construction, call (559) 282-2291 and we’ll walk you through exactly what’s involved.
This page is for Woodland Hills homeowners who already live in a Plant Prefab structure or are considering one, and need a contractor who actually understands how these homes are assembled. Plant Prefab builds use factory-made wall, floor, and roof panels that arrive on a truck and get set by crane. That changes how additions get framed, how utilities connect, and how the existing structure needs to be evaluated before anyone cuts into it. Troy Eastman and our crew work on these systems regularly, including homes built around Warner Center and the neighborhoods off Mulholland Drive.
How Plant Prefab Products Fail – and How We Fix Them
Every prefab system has its own quirks. Plant Prefab homes are generally well-engineered, but additions and modifications can expose weak points that don’t show up in the factory. Here’s what we see in Woodland Hills:
- Panel joint separation at the original-to-new connection. Plant Prefab panels are built to tight factory tolerances. When a site-built addition ties into the original structure, differential settling between the existing slab and the new foundation can open hairline gaps at the seam within the first two years. We see this most often on the LivingHome series. The fix involves steel strapping at the joint, proper flashing, and letting the new foundation cure fully before panel connection.
- Roof penetrations around the panel seams. The LivingHomes and YB-series use flat or low-slope factory roofs. When homeowners add a second story or a bump-out, the transition between the factory roof membrane and new roof framing is where leaks start. Plant Prefab’s own warranty doesn’t cover site-built transitions, which surprises a lot of people. We use a hybrid peel-and-stick underlayment detail that holds up through Woodland Hills’ dry-summer, wet-winter cycles.
- Electrical rough-ins that don’t match local code upgrades. Older Plant Prefab models pre-wire panels for specific panel layouts. Years later, Los Angeles County electrical requirements have shifted. If you’re expanding a room and opening walls, you may find the original wiring is not compliant with current AFCI/GFCI rules. It’s fixable, but it needs a contractor who knows prefab construction and won’t frame around a code violation.
- HVAC duct chases sized for the original floor plan. Plant Prefab homes are famously airtight. Add square footage and the original HVAC system may not keep up, especially in Woodland Hills where August temperatures push past 95°F. The duct chases inside Plant Prefab’s panel walls are often narrower than site-built framing. We map the original chases before any addition design gets locked, so the new space gets proper airflow instead of a hot room nobody uses.
- Stucco-to-panel transitions on stucco-clad Plant Prefab homes. Some LivingHome models use factory-applied stucco. When we cut into an exterior wall for a bump-out or garage addition, the seam between factory stucco and new stucco is a chronic crack point. We use a stopped-stucco detail with a control joint and backer rod, which is the only way we’ve found to keep that seam from cracking within a year.
Our Plant Prefab Home Addition Contractor Process
We follow the same process on every Plant Prefab addition because these homes don’t forgive shortcuts. Here’s what you’ll see:
- 1
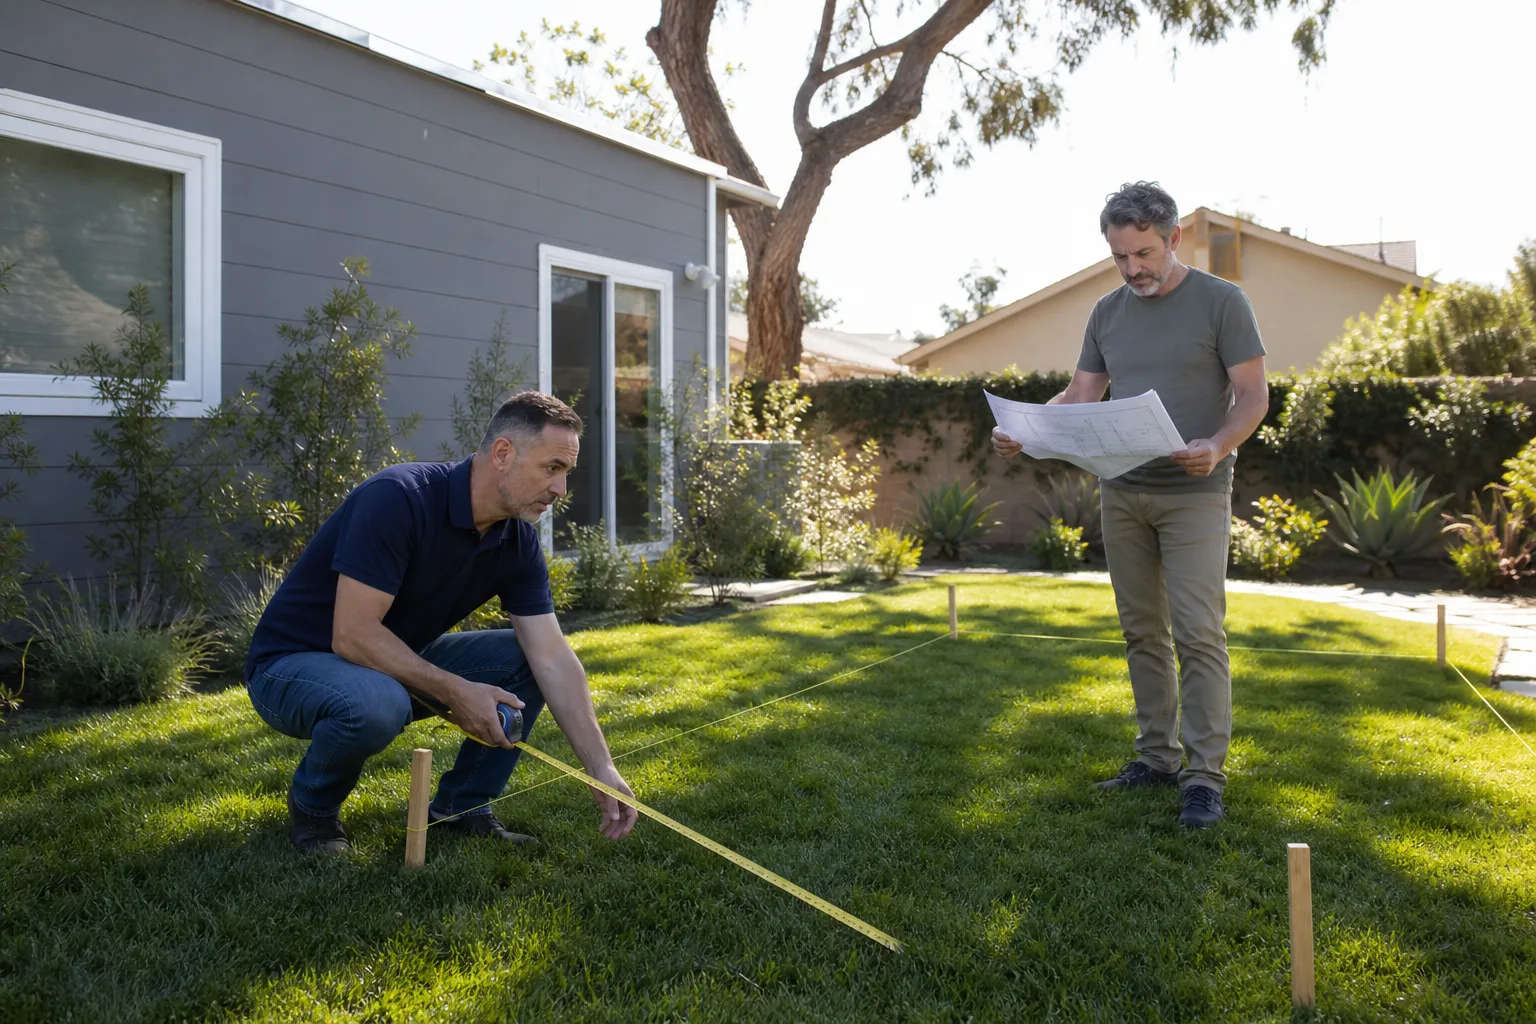
Site walk and existing-structure review. We measure the existing panels, check the original foundation, and map utility chases. This tells us what’s possible before any design work happens.
- 2
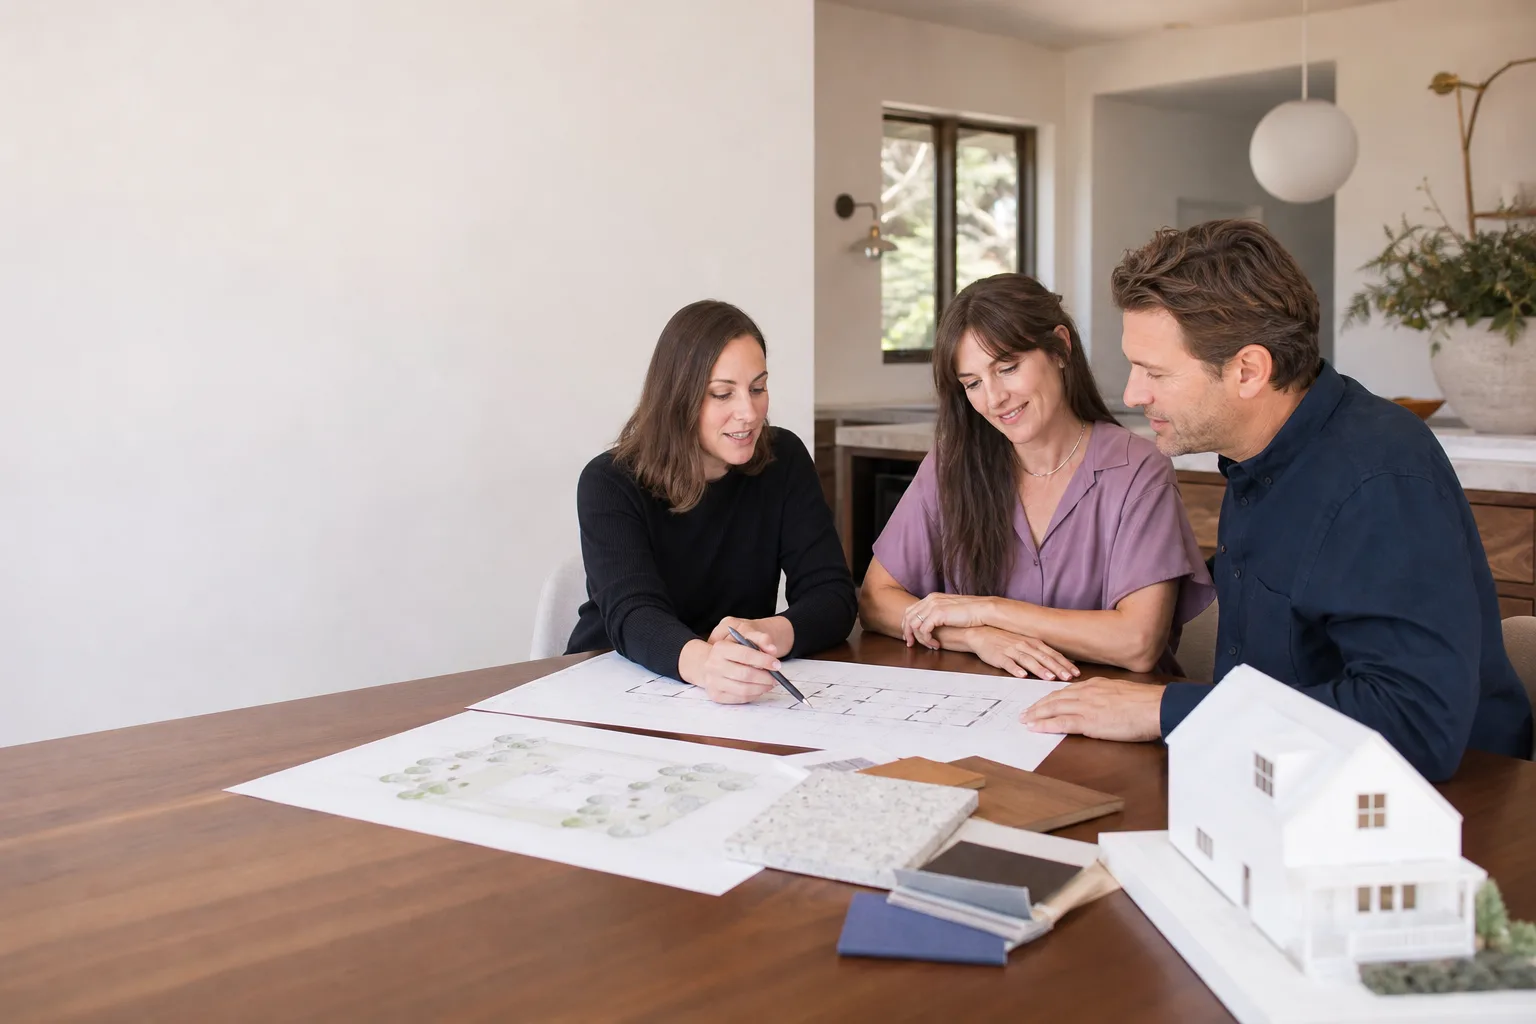
Written proposal with line-item pricing. You get a fixed number, not an estimate. The proposal includes framing, electrical, plumbing, drywall, finish work, and the transition details between old and new.
- 3
Panel verification and parts decision. For additions that need to match existing Plant Prefab wall or roof panels, we use OEM panels or certified aftermarket that meet the same structural specs. We never cut corners on the structural connection.
- 4
Permit-ready plans and submittal. We coordinate plans with a local drafter who understands prefab additions. Permit review times in Los Angeles County vary, and we’ll tell you honestly what we’re seeing.
- 5
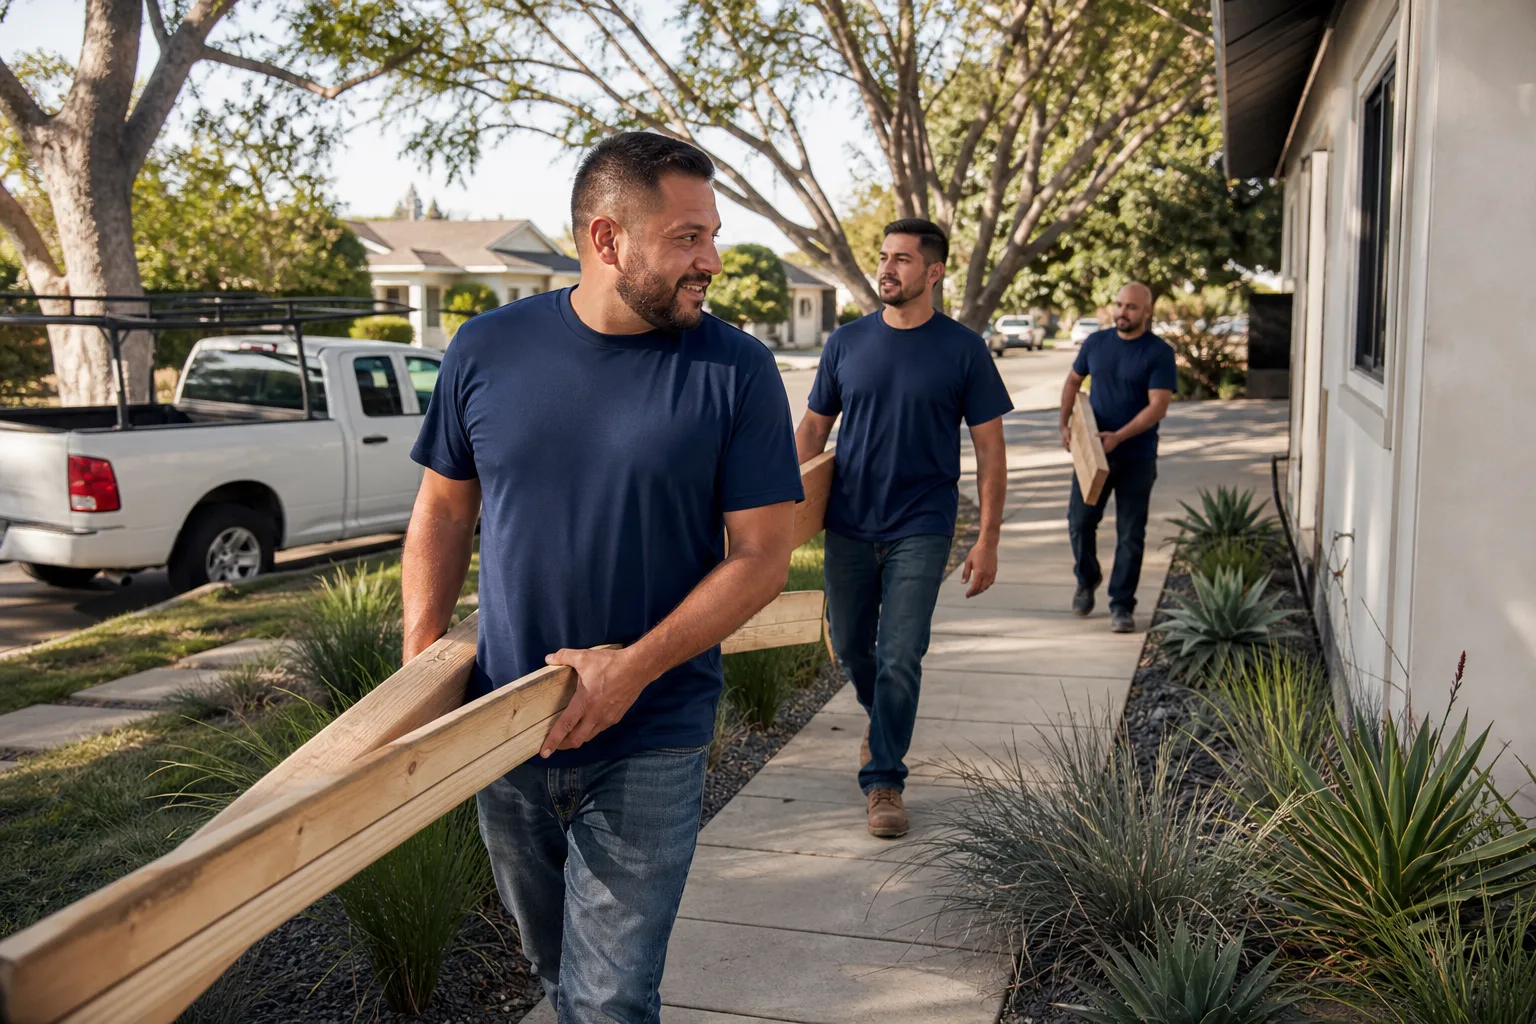
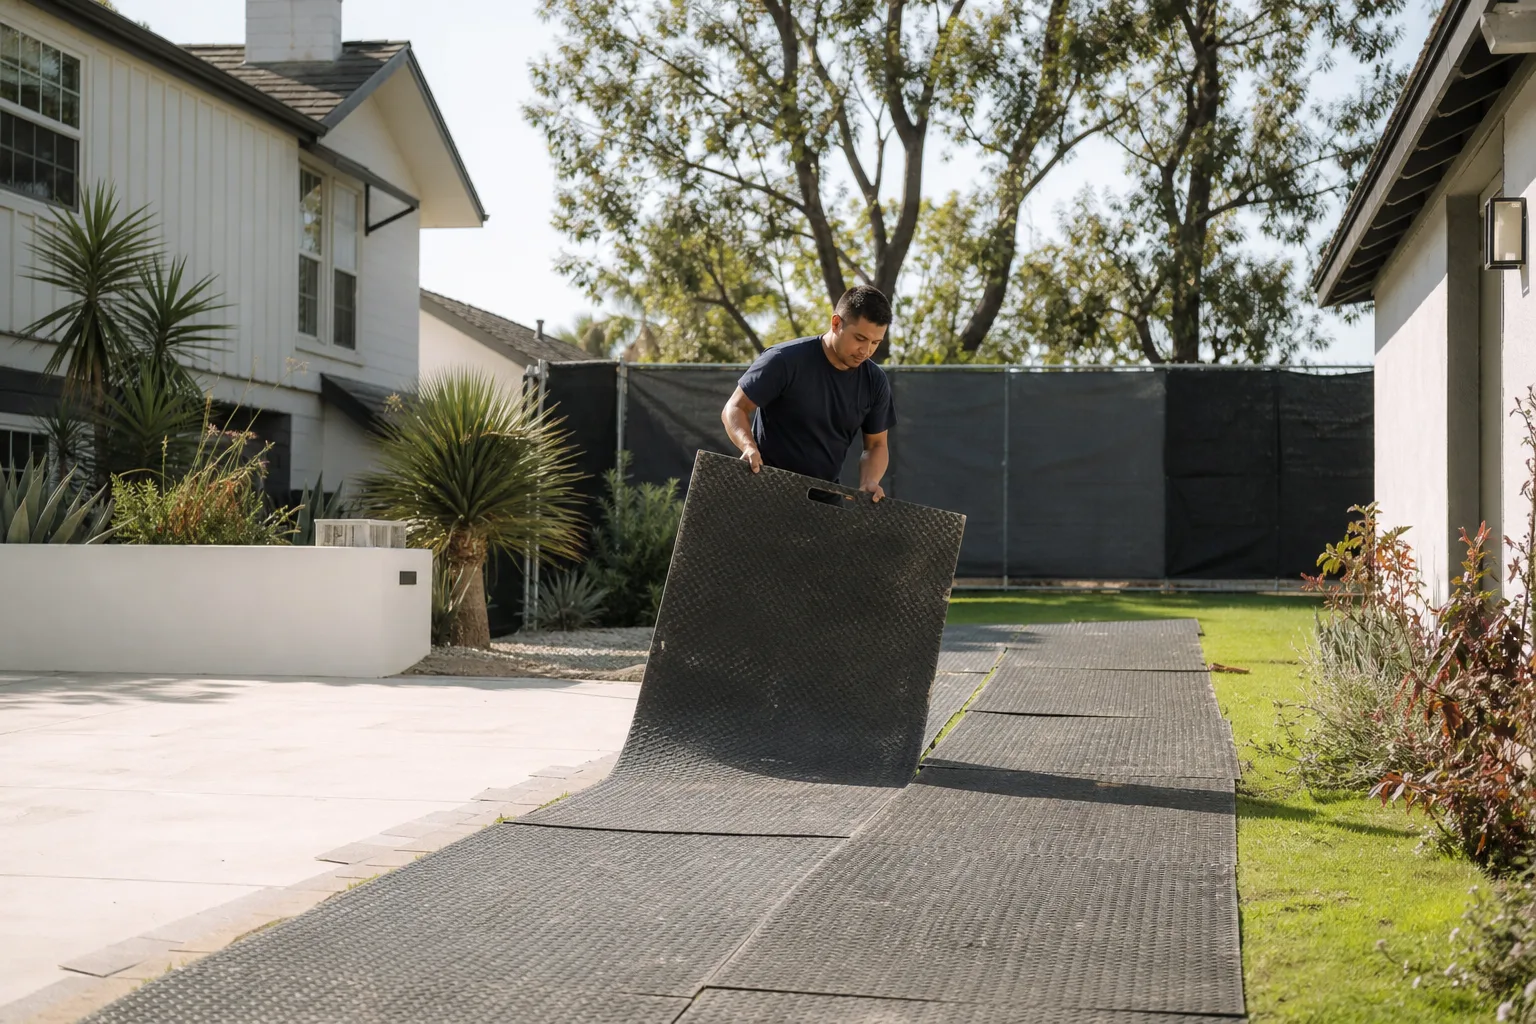
Construction, inspection, and cleanup. Our crews are background-checked and in uniform. Daily progress photos go to your phone. The job ends with a final walkthrough, not a punch-list mystery.
- 6
365-Day Done Right Promise in writing. If anything we touched isn’t right within a year, we come back and fix it. That’s in your contract, not a verbal handshake.
What Plant Prefab Home Addition Contractor Costs in Woodland Hills
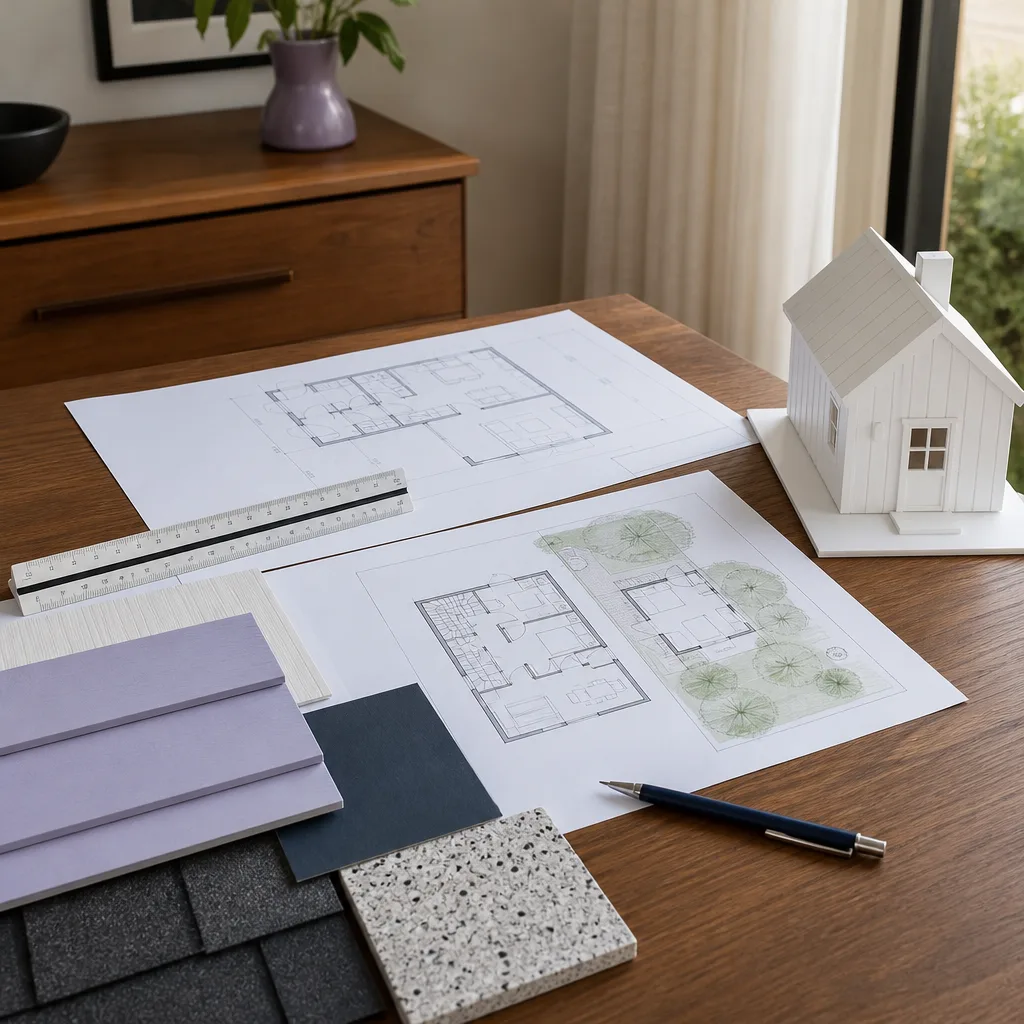
Plant Prefab additions in Woodland Hills typically run $350 to $550 per square foot for most room additions and bump-outs, with second-story additions ranging $450 to $700 per square foot depending on structural requirements and finish level. A 400-square-foot ground-floor addition lands between $140,000 and $220,000. A second-story addition of similar size typically runs $180,000 to $280,000. Sunrooms and lighter bump-outs can come in lower, around $250 to $350 per square foot.
What moves the price: the condition of the original panel-to-foundation connection, whether your existing HVAC and electrical need upgrades, and how much finished millwork and tile you spec. Plant Prefab transitions cost more than a typical site-built addition because the connection details are more involved. Call (559) 282-2291 for an exact quote. Estimates are free, written, and honored for 30 days.
Why Woodland Hills Homeowners Call Benson ADU Woodland Hills for Plant Prefab Work
Most contractors can frame a room. Far fewer have cut into a factory-built panel wall, traced a Plant Prefab duct chase, or flashed a prefab roof-to-new-roof transition without leaks. We’ve done it on homes throughout Woodland Hills, from the flatlands near Ventura Boulevard to the hillside lots south of the 101.
Every project gets a written price before work starts, a written guarantee, and a live person on the phone any time you call. We build with Plant Prefab alongside other leading systems like Abodu, Cover, and Dvele, so our recommendations aren’t limited to one brand’s playbook. Troy Eastman’s been building in Los Angeles long enough to know that a well-built ADU should feel like it was always supposed to be there. That’s the standard we bring to every Plant Prefab addition.
FAQs
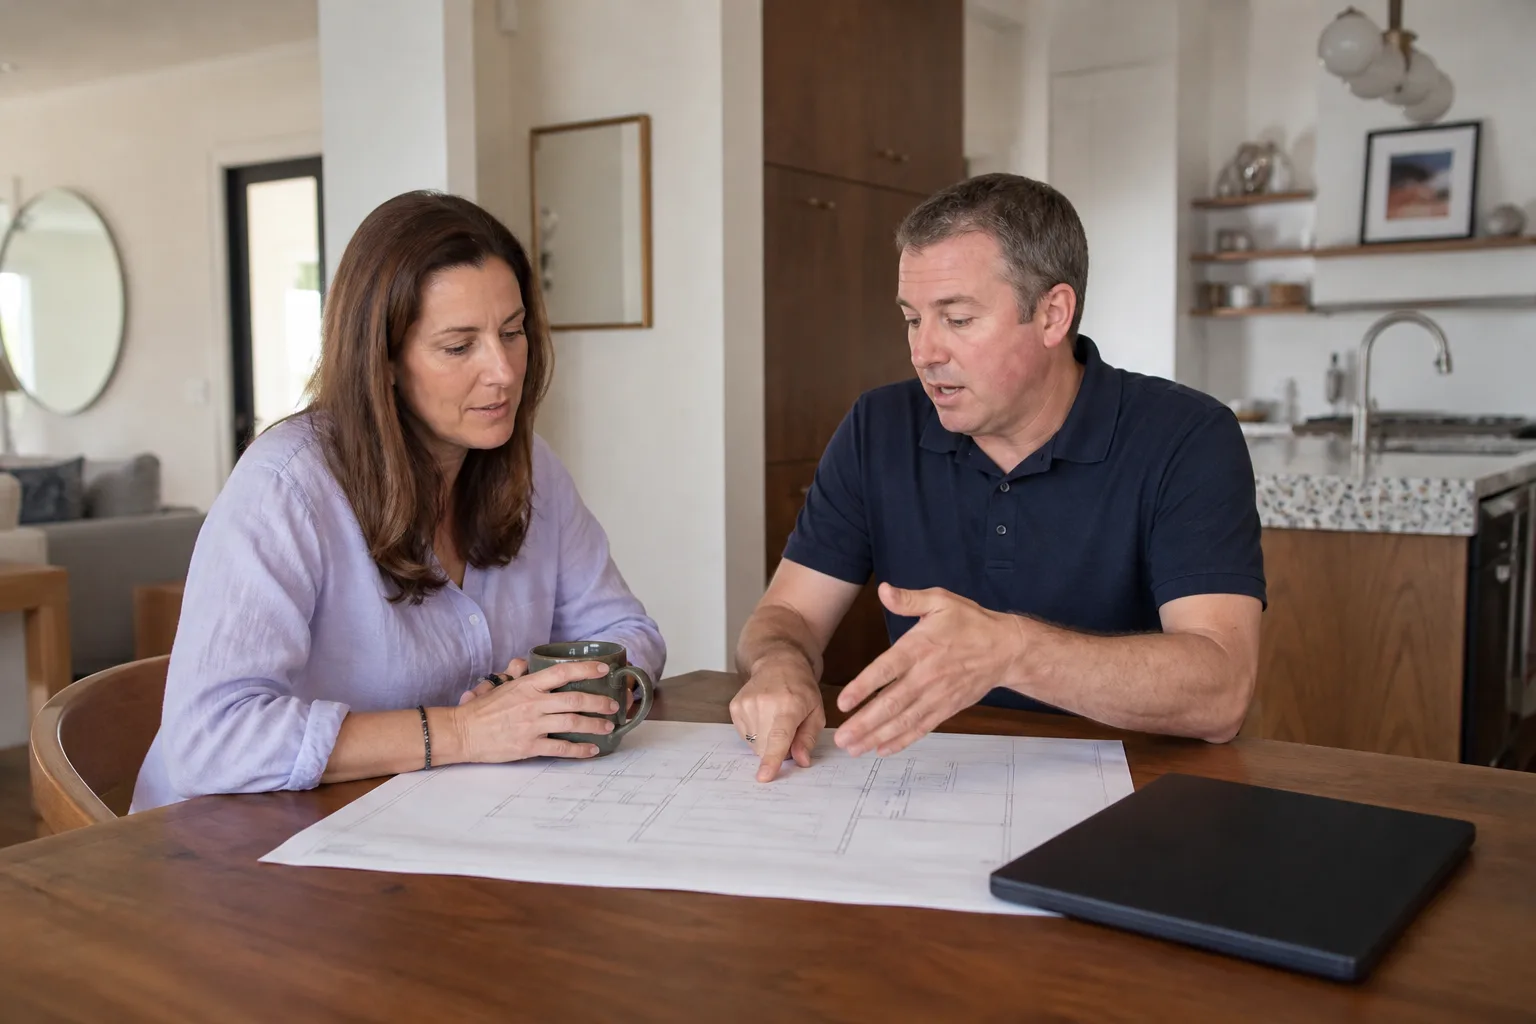
Plant Prefab’s structural warranty applies to the factory-built panels, and a properly permitted site-built addition connected by a qualified contractor should not void it. However, any site-built transition work is typically outside the manufacturer’s warranty. We document all connection details with photos and drawings so you have a clear record of what was done and how it ties into the original structure. Call (559) 282-2291 if you’re unsure about your specific warranty terms.
Most single-story Plant Prefab additions take 6 to 10 weeks once permits are approved. Second-story additions run 10 to 14 weeks. Permit review in Los Angeles County adds time that no contractor can shortcut, but we’ll give you a realistic timeline before you commit.
Yes, in most cases. We can match drywall textures, paint, and trim details on Plant Prefab interiors. Exterior transitions require more care, especially on stucco-clad models, but we can make the addition look like it was part of the original build.
Our 365-Day Done Right Promise covers every part of the addition for a full year. If something isn’t right, we come back and make it right at no charge. The guarantee is written into your contract, not promised over the phone.
Written by Troy Eastman, Owner & Lead Builder, Benson ADU Woodland Hills at Benson ADU Woodland Hills, serving Woodland Hills and nearby areas.