Boxabl ADU Design & Permitting: The Woodland Hills Owner’s Guide
Boxabl ADU design and permitting in Woodland Hills typically runs between $8,000 and $22,000 for the full design, structural engineering, and city submittal package, depending on whether you’re adapting an existing Boxabl module layout or starting from a fully custom floor plan. Most Woodland Hills homeowners discover they need this service when the city returns their permit application with correction letters, or when their Boxabl unit doesn’t match the site conditions on a hillside lot. The good news: we handle Boxabl-specific design and permitting every month, so we know exactly what the LA Department of Building and Safety will flag before you spend money on the wrong drawings.
Here’s the reality most Boxabl owners don’t hear until it’s too late: the Boxabl product itself is highly engineered, but your site is not. Woodland Hills has hillside grading requirements, fire zone rules near the Santa Monica Mountains edge, and specific setback interpretations that generic ADU designers miss. That’s why we pair Boxabl’s factory specs with local permitting expertise. If you bought a Boxabl and are now staring at a permit rejection, or you’re about to order one and want the design done right the first time, this guide covers what you’ll actually need and what it costs.
Key Takeaways:
- Boxabl-specific design and permitting packages for Woodland Hills run $8,000 – $22,000 installed, not including Boxabl’s own unit cost
- Failure point is almost always site adaptation: hillside, fire zone, or setback conflicts the generic plans never addressed
- You need a California-licensed architect or engineer for the site-specific drawings, plus a contractor who can pull permits with LADBS
- Benson ADU Woodland Hills is an independent service provider, not affiliated with Boxabl, and we work with their specs daily
Which Boxabl Models This Applies To
Boxabl currently offers one primary residential product line: the Casita, a 20×20-foot module that arrives as a folded, prefabricated unit. If you own a Casita, this design and permitting service applies to you. If you’re in the research phase and considering a Casita for your Woodland Hills lot, the same rules apply. We also work with owners exploring multi-module configurations, though LA County currently treats stacked or joined Casitas as a more complex structural package requiring additional engineering.
Here’s the compatibility gotcha most people miss: Boxabl’s factory drawings are generic. They cover the module itself, not your lot. Your Woodland Hills property might have a 15-foot rear setback, or be in a Very High Fire Hazard Severity Zone that requires specific siding and roof materials. The Casita’s standard specs need local adaptation. That adaptation is exactly what this service provides. We also coordinate with owners using Abodu, Cover, and Dvele units, but this page focuses specifically on Boxabl because the permitting path for a Boxabl has unique quirks worth spelling out.
Signs Your Boxabl ADU Design & Permitting Is Failing
- Plan correction letters from LADBS keep referencing the same issue. This usually means whoever drew the plans didn’t understand how Boxabl’s module connects to a site-built foundation. The connection details are a common correction trigger.
- Your contractor says the Boxabl “won’t fit” even though the lot looks big enough. Setback requirements in Woodland Hills can be deceptive, especially on corner lots or hillside parcels where the buildable envelope shrinks quickly.
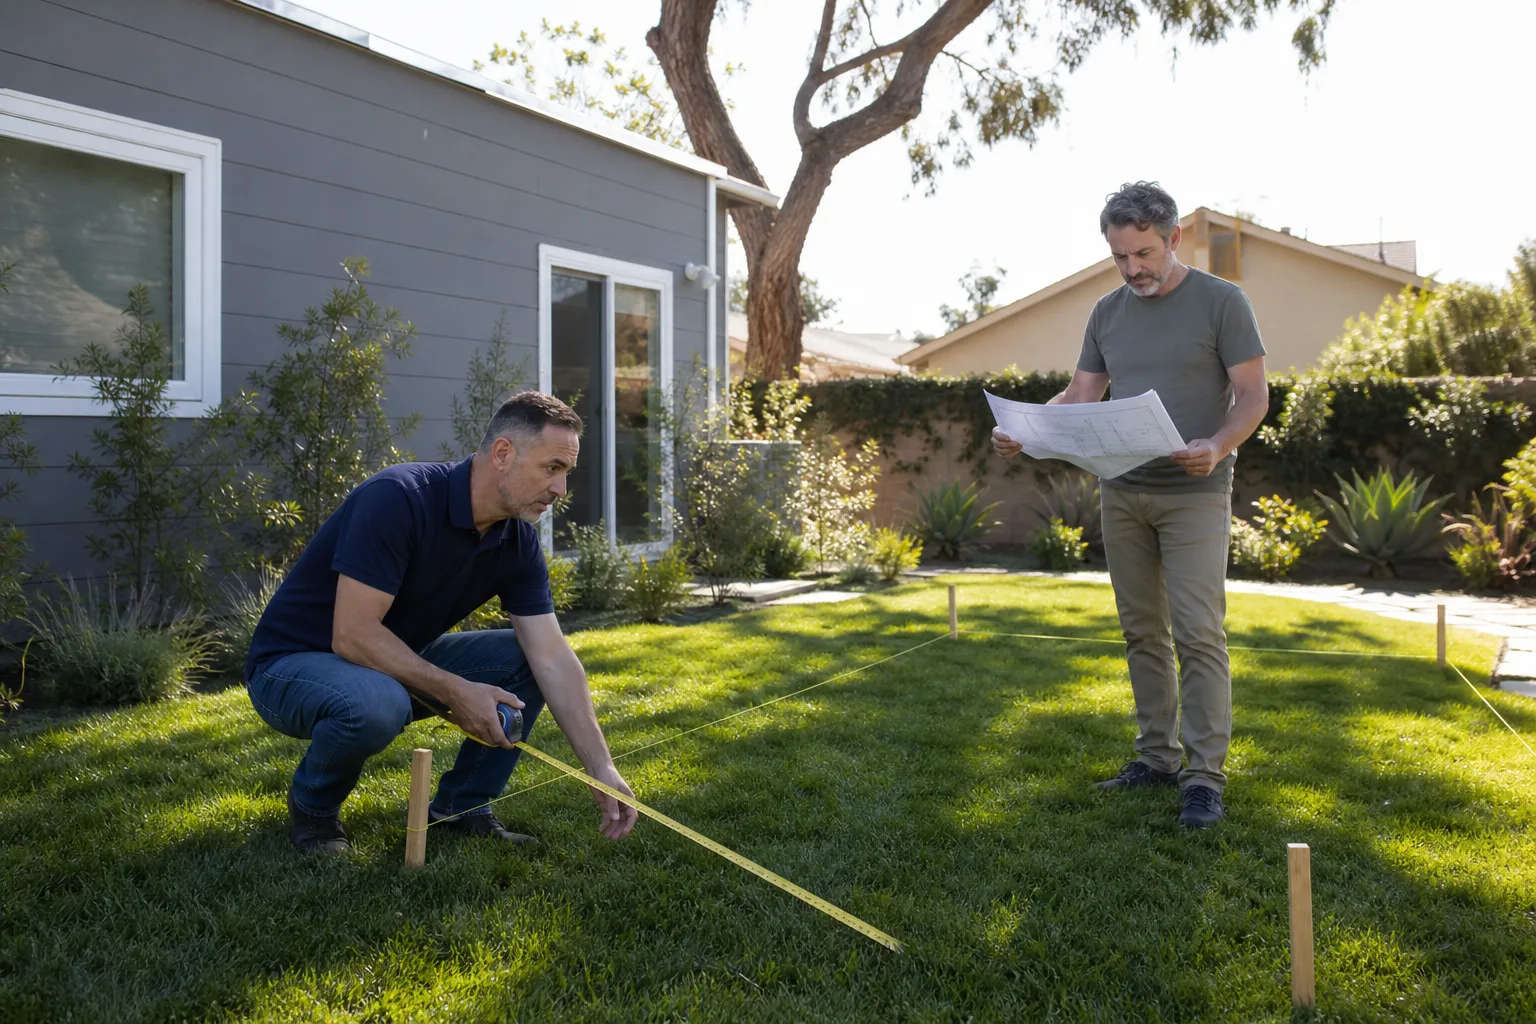
- The site plan shows the unit sitting flat, but your lot slopes 2 feet or more. Boxabl units need near-level foundations. On a sloping Woodland Hills lot, that means a step foundation, retaining work, or a raised platform, none of which appears in the factory brochure.
- You’ve been quoted wildly different permit fees from different people. That’s a sign nobody has actually run your address through LADBS and LA County fire requirements. Until someone does, every number is a guess.
- Your HOA or hillside review board is asking for architectural drawings you don’t have. Some Woodland Hills neighborhoods have design review overlays that require elevation drawings and materials boards before the city will even accept the application.
Replacement Cost & What’s Included
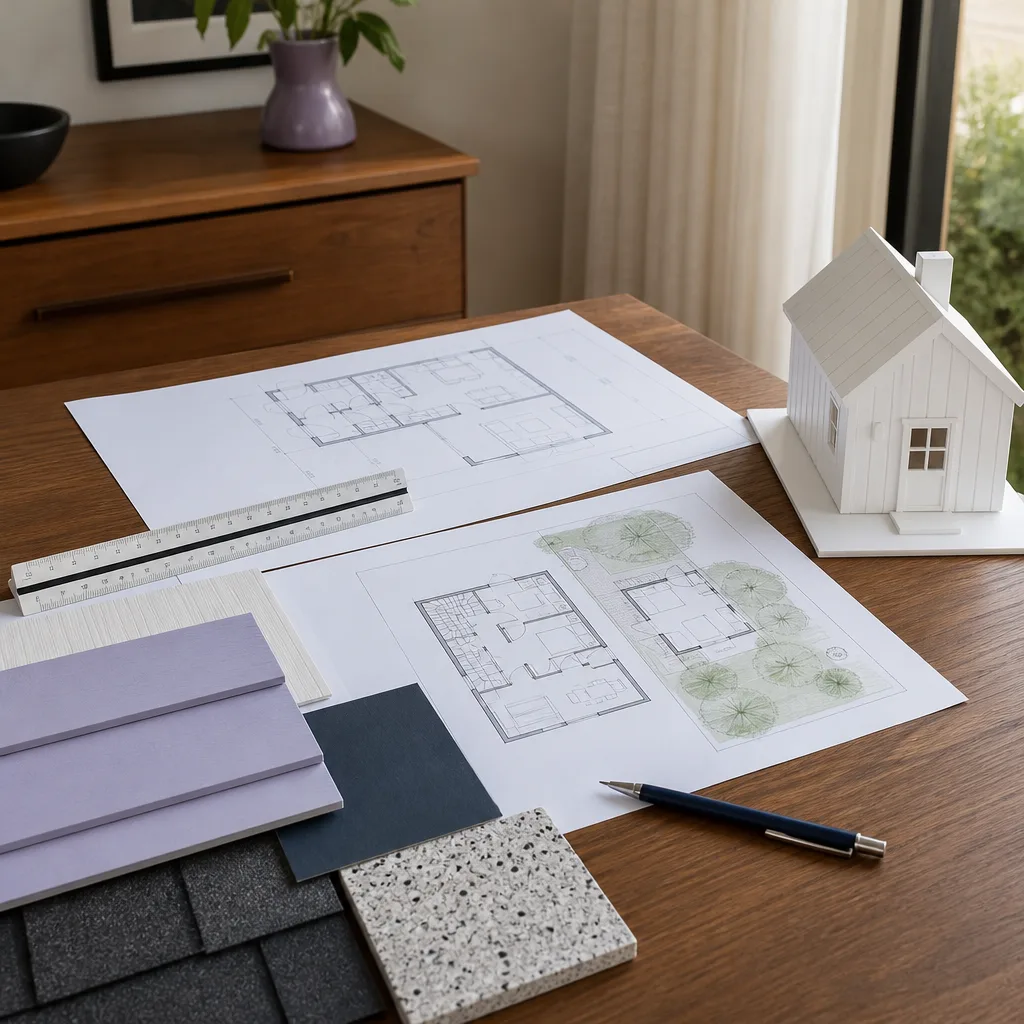
For a Woodland Hills Boxabl Casita, a complete design and permitting package ranges from $8,000 to $22,000. Simple flat lots with no fire zone triggers and no hillside review land at the low end. Sloped lots, fire zone compliance, structural engineering for retaining or step foundations, and HOA design review push you toward the upper end.
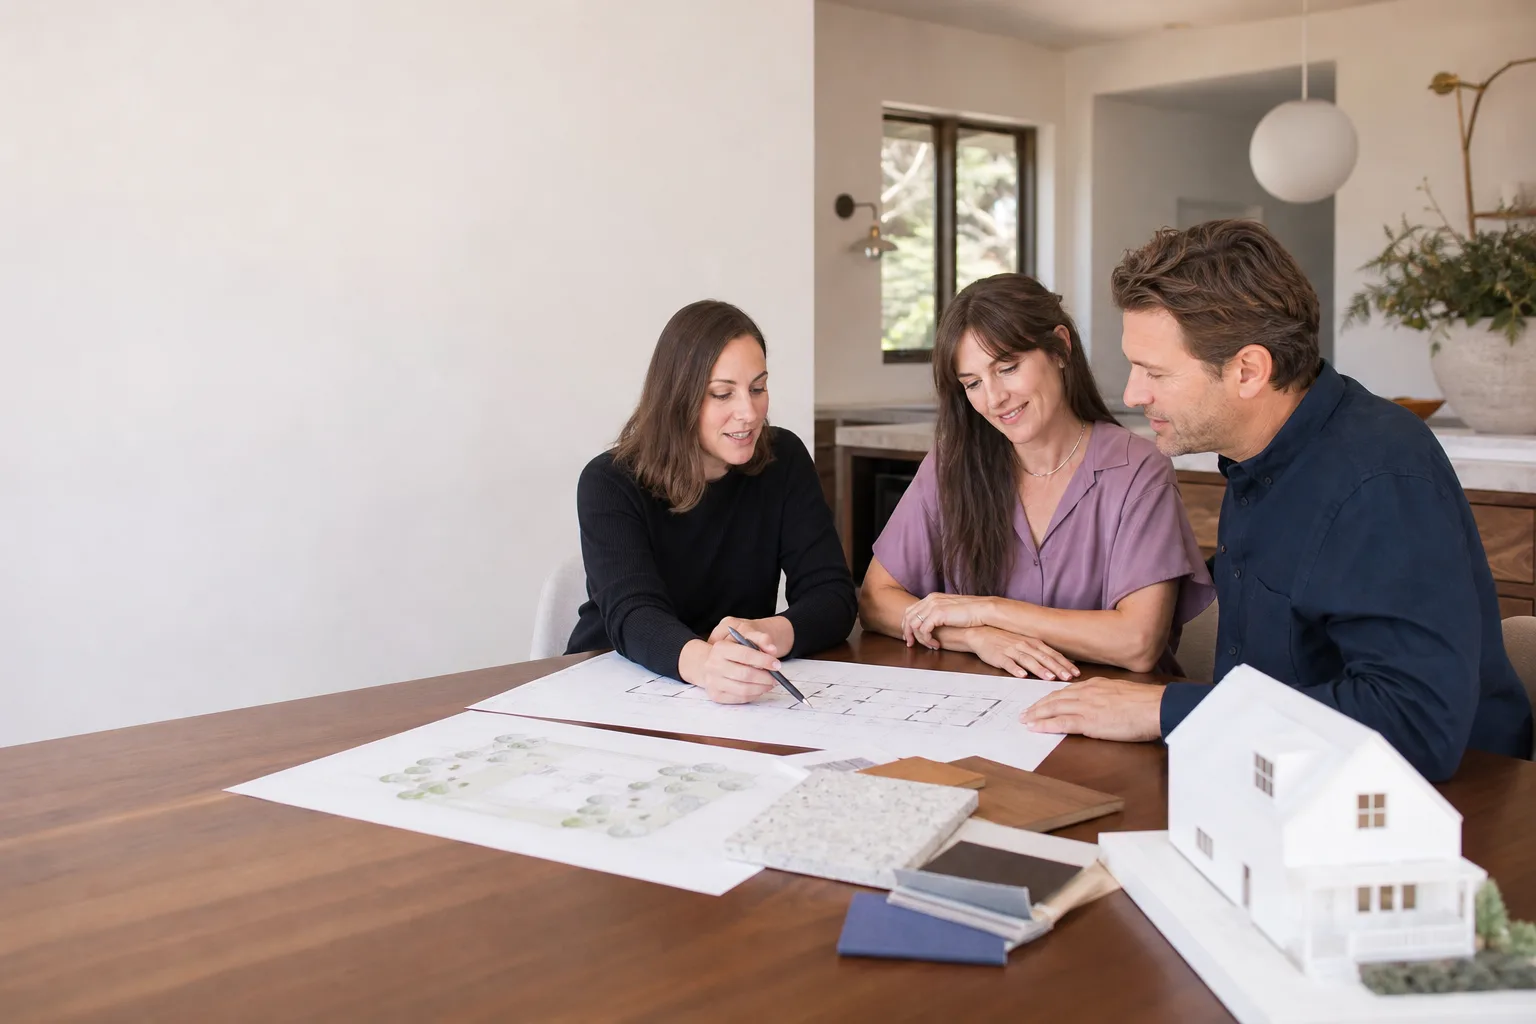
Every package from Benson ADU Woodland Hills includes the written site plan, architectural drawings, structural engineering, Title 24 energy calculations, and the full LADBS permit submittal. You receive a line-item price before any work starts, and that price does not change unless the city requires a scope change we both agree on in writing. We also include permit pickup and the coordination with your Boxabl factory delivery window so the site is ready when the module arrives. The 365-Day Done Right Promise covers the design and permit package: if something we drew gets rejected and we don’t fix it within a year, we make it right at no cost.
DIY or Call Us?
You can absolutely do the research phase yourself: pull your property’s zoning designation, check the LADBS website for setback requirements, and read through Boxabl’s installation manual to understand foundation specs. That’s genuinely useful groundwork.
Where DIY goes wrong is when homeowners try to draw or submit plans themselves. California requires a licensed architect or engineer to stamp ADU structural drawings. LADBS will reject unstamped work. And the Boxabl foundation connection, the part that bolts the module to your site, is a structural element you don’t want to get wrong on a hillside lot that sees rain and seismic movement. If you’ve already started and hit a wall, call us at (559) 282-2291. We’ll look at what you have, tell you honestly what’s salvageable, and give you a written price to finish the rest.
FAQs
Typically 3 to 5 months from the first site visit to permit approval, depending on whether your lot triggers fire zone review or hillside overlay, and how quickly LADBS is processing ADU applications that quarter. Call (559) 282-2291 and we’ll give you a realistic timeline for your specific address before you commit to anything.
No. The factory drawings cover the module only. LADBS requires site-specific architectural and structural drawings that show the foundation, the module connection, utility runs, and site compliance. That’s the package we produce. Call (559) 282-2291 if you want us to review what Boxabl sent you.
We handle the full design and permitting package in-house: drawings, engineering, energy calcs, and submittal. You do not need to buy or source anything separately. If your project needs foundation work, we price that as part of the same written estimate.
Yes, and it’s actually the smarter sequence. Designing and permitting before you order the unit means the module arrives to a ready site, not a storage lot. We regularly help Woodland Hills homeowners through the pre-purchase design phase so they know exactly what their lot will support before spending money with Boxabl. Call (559) 282-2291 for a free estimate on the design and permitting scope.
Written by Troy Eastman, Owner & Lead Builder, Benson ADU Woodland Hills at Benson ADU Woodland Hills, serving Woodland Hills and nearby areas.