Cover Home Addition Contractor in Woodland Hills: What to Know First
We provide independent Cover home addition contractor services in Woodland Hills, handling everything from structural tie-ins and foundation work to interior finish and systems integration on your existing Cover unit. Most addition projects around a Cover building run between $85,000 and $240,000 depending on scope, and we put that price in writing before any work starts. You’ll get a line-item quote, a confirmed schedule, and a 365-Day Done Right Promise stamped on the project.
This page is for Woodland Hills homeowners who already own a Cover home and want to add square footage: a bedroom, a bathroom, a second story, or a bump-out that connects to the existing structure. If that sounds like you, call (559) 282-2291 and we’ll talk through what’s realistic on your lot.
How Cover Products Fail – and How We Fix Them
Cover homes are precision-built in a factory, which is a real advantage on day one. But when an addition gets attached to one, the failure points are usually at the junction between the factory-built shell and the new site-built framing. Here’s what we see in Woodland Hills and how we handle it:
- Roof line transitions at the existing Cover roofline. Cover’s panelized roof system is engineered to tight tolerances. When a contractor frames a new gable or shed roof and ties it in without accounting for the original drainage plane, you get ponding water at the seam. We see this within the first rainy season after a bad tie-in. Our fix is a full flashing and cricket detail at the transition, plus a new membrane lap that moves water away from the joint, not into it.
- Foundation differential settlement at the attachment point. Cover units sit on their own foundation system, and a new addition gets its own footing. In Woodland Hills, we have expansive clay soils that swell and shrink seasonally. When the two foundations move at different rates, you’ll see hairline cracks at the interior wall juncture within 12 to 18 months. We use a physical separation joint with flexible backer and a properly sized footing per soil report, not just rebar dowels, so both structures can move without tearing.
- Exterior cladding mismatch and moisture intrusion. Cover’s exterior wall panels have specific flashing details at windows and corners. A lot of additions get stucco or siding slapped on with standard flashing that doesn’t respect the original panel joints. That creates a capillary path for water. We match the new cladding plane to Cover’s existing reveal lines and install a through-wall flashing at the transition so any incidental moisture drains out, not in.
- HVAC and electrical integration throttled by undersized panels. We’ve worked on Cover homes in Woodland Hills where the original electrical service was sized for the unit as built, not for a 400-square-foot addition with a mini-split and a bathroom fan and a kitchenette. The result is breakers tripping when everything runs at once. We do a load calculation before we ever pull wire, and if the panel can’t carry the new load, we price a service upgrade into the written quote instead of discovering it mid-project.
- Interior wall framing that fights the existing Cover tolerances. Factory-built walls are straighter than most site framing, which means a new wall that’s off by half an inch shows up as a visible seam where the drywall meets. We laser-check the existing plane before we frame, then shim and adjust so the new wall reads flush. This is the kind of detail you don’t notice when it’s done right, and can’t unsee when it’s wrong.
Our Cover Home Addition Contractor Process
Here’s how a Cover addition works when you hire us in Woodland Hills:
- 1
Call and talk to a live person. You reach a real human at (559) 282-2291. We ask about your Cover model year, the addition type, and your lot constraints. No voicemail tag.
- 2
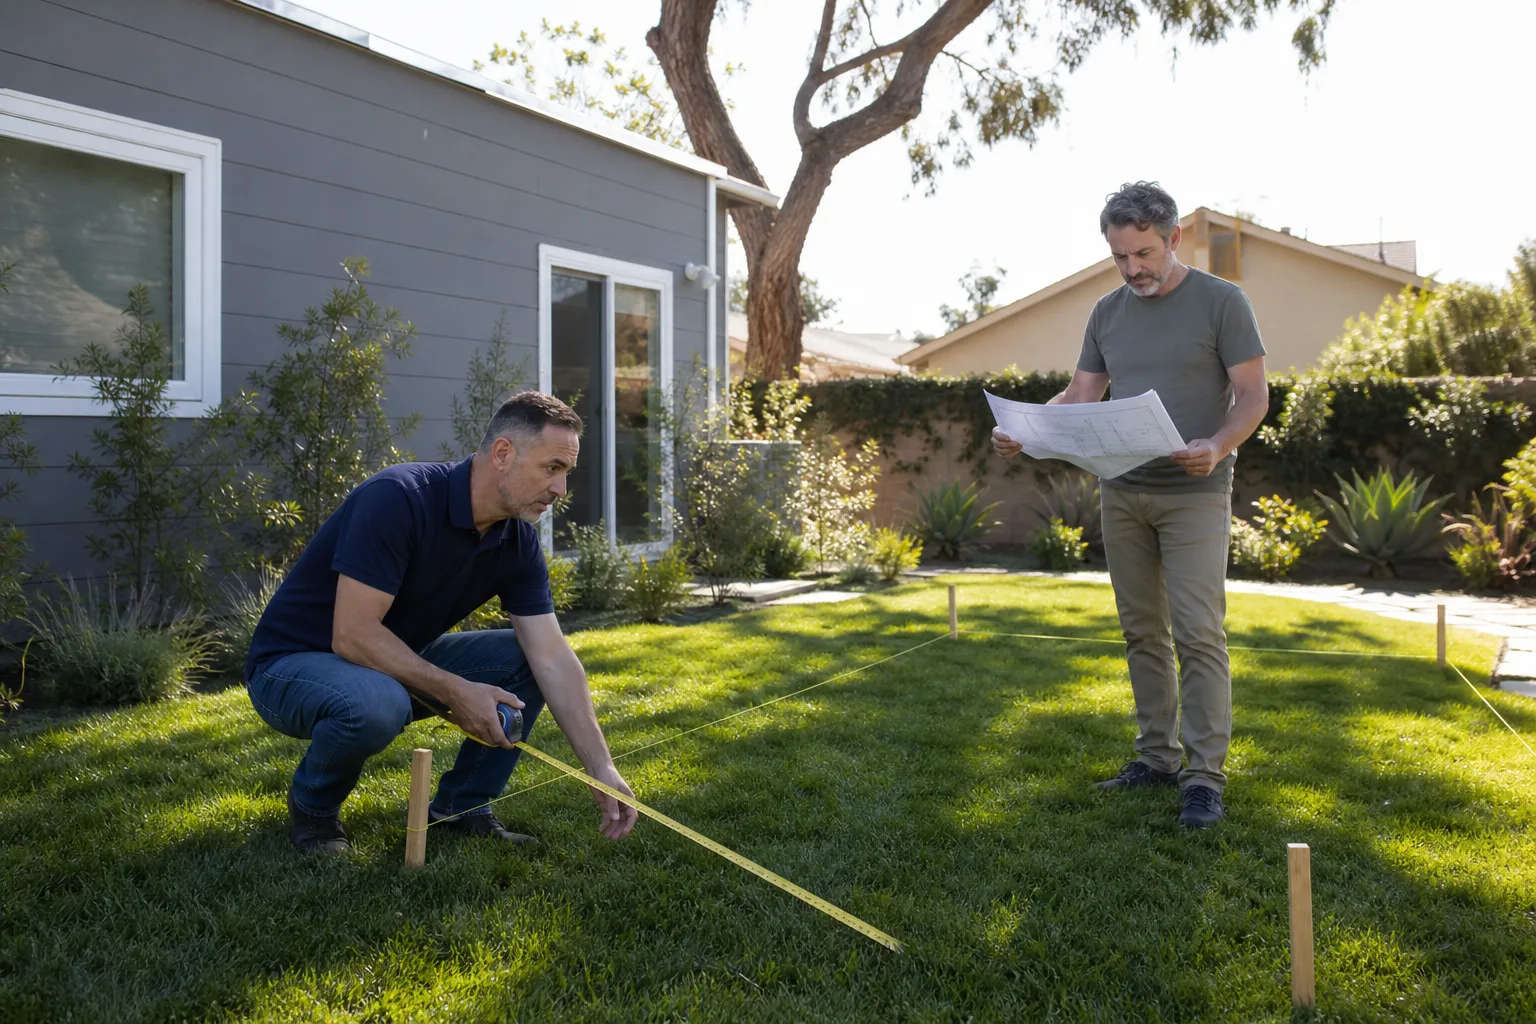
Site walk and as-built review. We come out, measure the existing Cover unit, check the foundation type, review your lot’s setback requirements, and look for any pre-existing issues that would affect the tie-in. You get a written scope document after this visit.
- 3
Written price before work starts. This is where most contractors get vague. We give you a line-item quote with material choices, labor, permit fees, and a defined timeline. That price does not change at the door.
- 4
Permits pulled and inspections scheduled. We handle the permit drawings and submittal. You don’t chase the city. We tell you the realistic timeline for Woodland Hills review cycles, including the parts that move slowly.
- 5
Build, test, and document. Our background-checked, uniformed crew does the framing, tie-in, mechanical, and finish work. Before we call it done, we test all systems, walk the site with you, and provide before-and-after photos plus a digital invoice you can pay by link.
- 6
365-Day Done Right Promise. If anything within the scope of our work isn’t right within a full year, we fix it. In writing. There’s also a written guarantee on every project and a free second visit if any covered repair fails.
What Cover Home Addition Contractor Costs in Woodland Hills
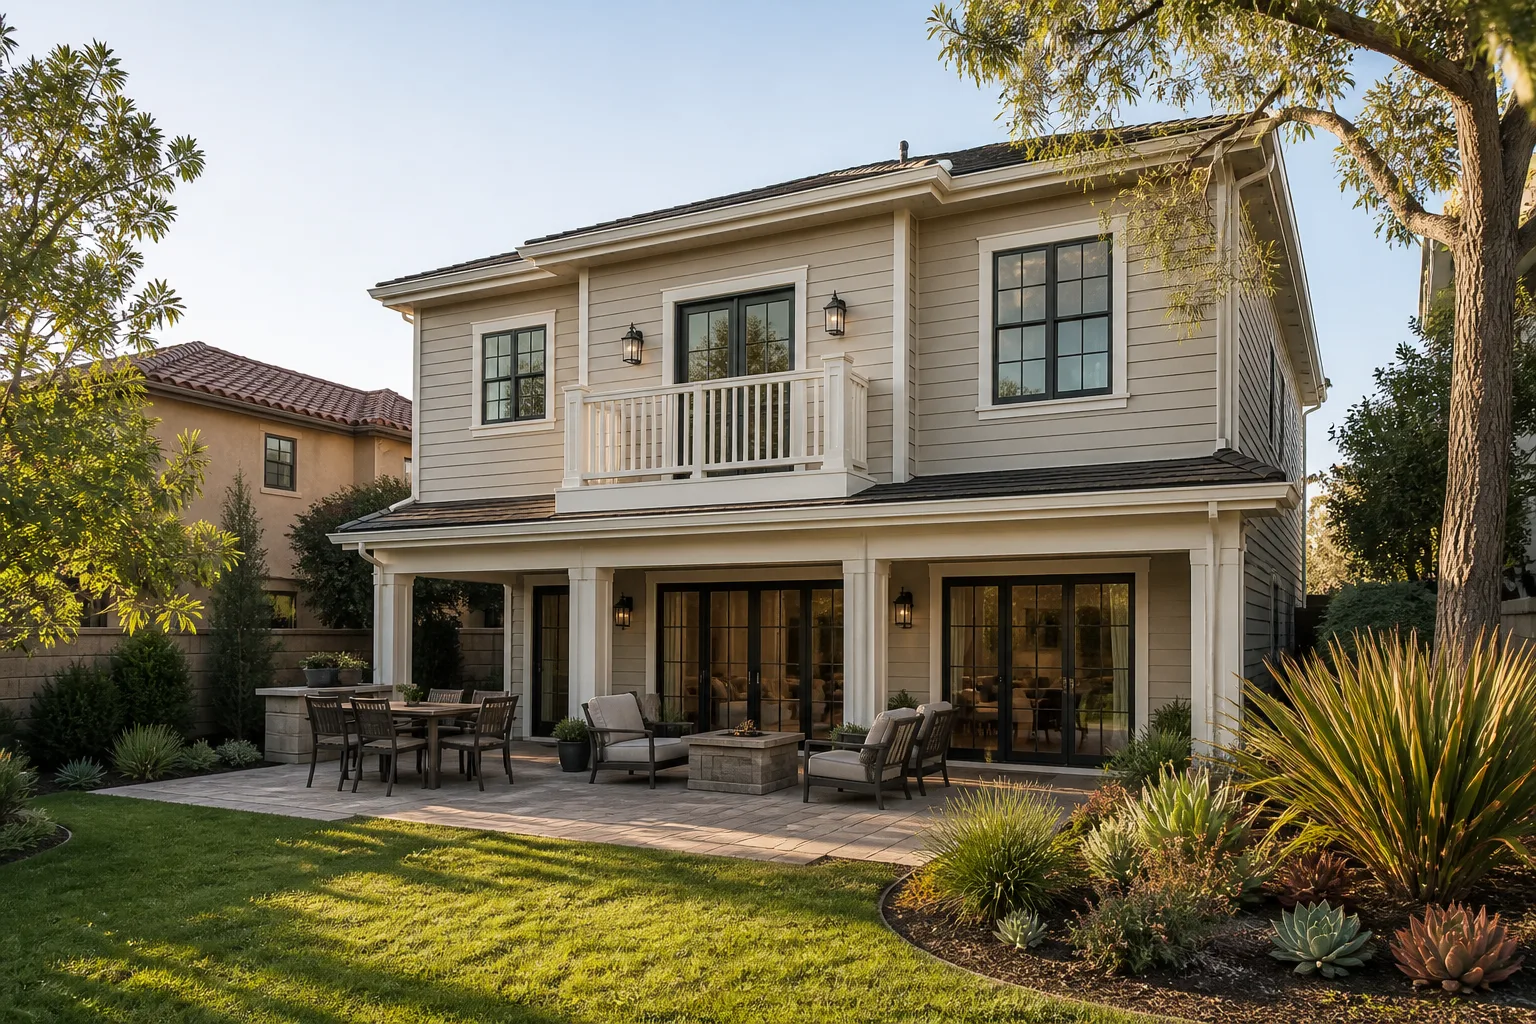
Here are honest ballpark ranges for common Cover addition scenarios in Woodland Hills. These include framing, tie-in work, finish, and typical permit costs, but exclude major site work like hillside foundation engineering or extensive grading:
| Addition Type | Typical Cost Range | What Moves the Price |
|---|---|---|
| Bump-out (60 – 120 sq ft) | $45,000 – $85,000 | Foundation type, electrical panel capacity |
| Bedroom addition (150 – 250 sq ft) | $85,000 – $160,000 | Roof tie-in complexity, window package |
| Bathroom addition (40 – 80 sq ft) | $55,000 – $110,000 | Plumbing distance from existing lines, finish level |
| Second story addition (400 – 800 sq ft) | $180,000 – $320,000 | Structural retrofit to existing Cover shell, stair placement |
| Garage addition or conversion (200 – 400 sq ft) | $70,000 – $150,000 | Slab condition, electrical, door replacement |
The honest way to think about it: the prefab part of your Cover home was priced with factory efficiency. Site-built additions are priced with labor, lumber, and time. We’ll show you where every dollar goes. Call (559) 282-2291 for an exact quote. Estimates are free.
Why Woodland Hills Homeowners Call Benson ADU Woodland Hills for Cover Work
We’re an independent Cover service provider. We’re not authorized by or affiliated with Cover, but we’ve worked around enough of their units in Woodland Hills to know the framing, the panel joints, and the places where a bad addition creates problems that don’t show up until the first big rain. That experience goes into every quote we write.
Our guarantee is not a verbal promise. It’s a 365-Day Done Right Promise stamped on every project. We also maintain access to industry-leading prefab and materials brands including Abodu, Dvele, Mighty Buildings, Boxabl, Plant Prefab, Tuff Shed, and James Hardie cladding. If the addition scope would benefit from a different prefab component or a different cladding system, we can price those options instead of forcing one solution. You should be able to compare choices, not take what’s offered.
Every technician on your property is background-checked and uniformed. Every call is answered by a live person, 24/7. And every project gets a digital invoice payable by link, before-and-after photos, and a real time-of-arrival for every work day.
FAQs
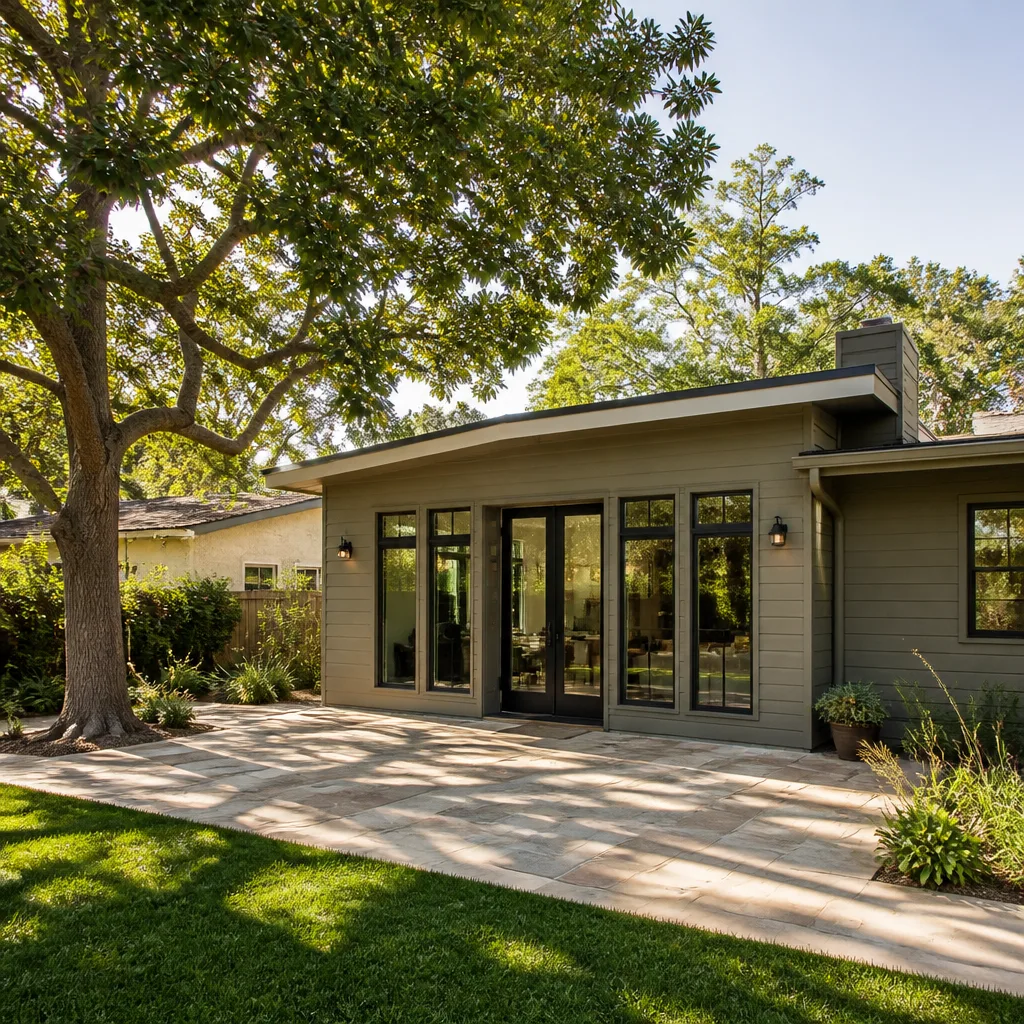
It can, depending on how the addition is tied in and whether the work affects the original structure’s systems. Cover’s warranty typically excludes damage caused by third-party modifications. That’s why we document every tie-in, use proper separation details, and avoid any work that compromises the original envelope. We’ll walk you through exactly what the warranty language says before we start, not after the framing is up.
Most additions we build in Woodland Hills take three to six months from permit submittal to final inspection, with the permit review itself often taking four to eight weeks depending on the city’s current workload. We’ll give you a written schedule with milestone dates before work begins, and we update you in real time if an inspection moves.
Yes. We pull all needed permits, schedule inspections, and manage the approval process. You should never do unpermitted work on a Cover addition because the tie-in to the factory-built structure has to pass structural review. Unpermitted additions also complicate resale and could affect your insurance.
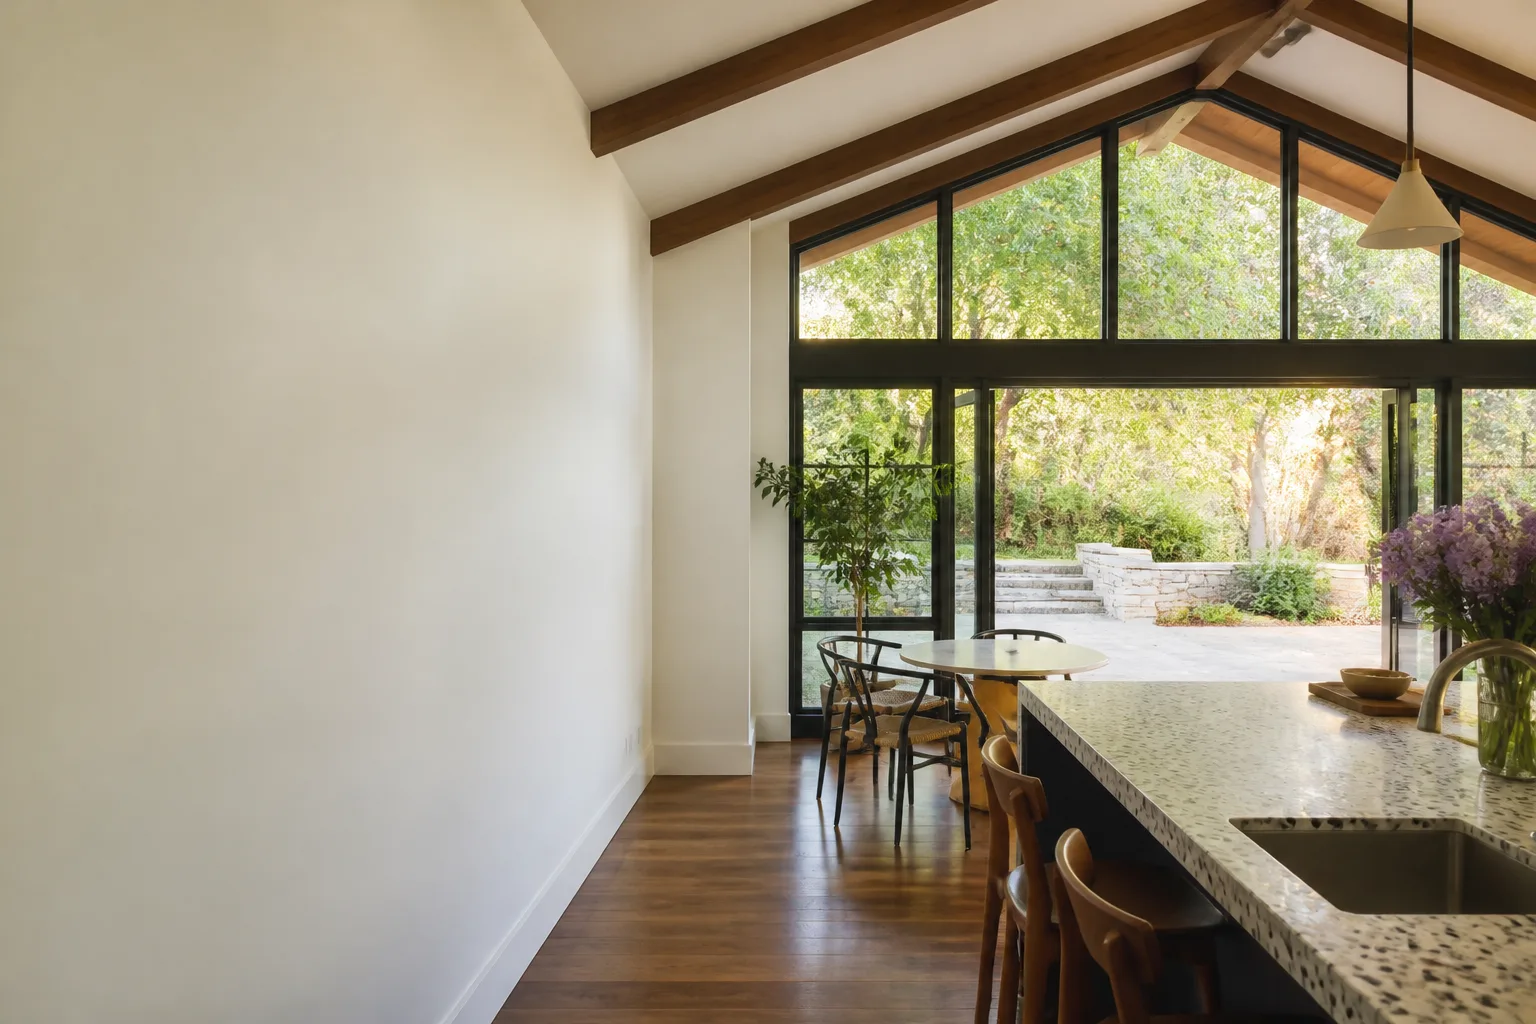
In most cases, yes. Cover uses specific interior finish packages, and we can source compatible trim profiles, door styles, and paint finishes so the new space feels like it was always part of the house. Where an exact match isn’t available, we’ll show you the closest options and get your sign-off before ordering. A well-built addition should feel like it was always supposed to be there.
It covers defects in workmanship and materials for a full year after the project is completed. If something we built fails within that window, we come back and fix it at no cost to you. The promise is in writing on every project. Call (559) 282-2291 if you’re ready to talk specifics. Estimates are free.
Written by Troy Eastman, Owner & Lead Builder, Benson ADU Woodland Hills at Benson ADU Woodland Hills, serving Woodland Hills and nearby areas.