A free site visit, a check of what your lot allows and a written, line-item price.
Get your free estimateFast, Reliable Room Addition Contractor Across Winnetka
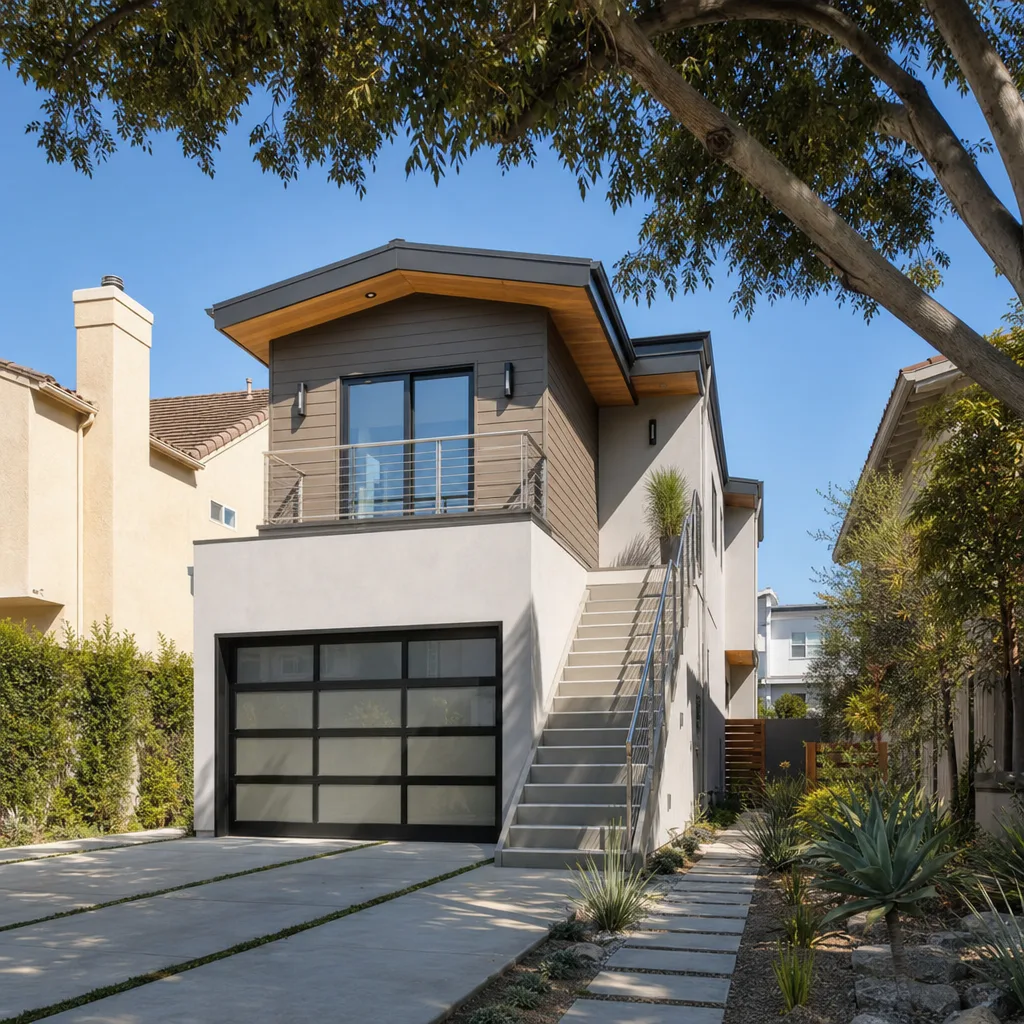
A room addition in Winnetka typically runs $180 to $320 per square foot for a standard build-out, with a detached in-law suite on an oversized R-1 lot landing between $220,000 and $380,000 all-in. That’s the number our Room Addition Contractor team puts in writing before a single permit gets pulled. We’re on Winnetka streets weekly – Sherman Way, Corbin Avenue, Oso Avenue, Winnetka Avenue – and we know what these 1950s ranch homes hide behind the drywall. Call (559) 282-2291 and we’ll walk your lot, check the existing conditions, and give you a line-item price you can actually plan around.
Why Benson ADU Woodland Hills Is Winnetka’s Preferred Room Addition Contractor Company
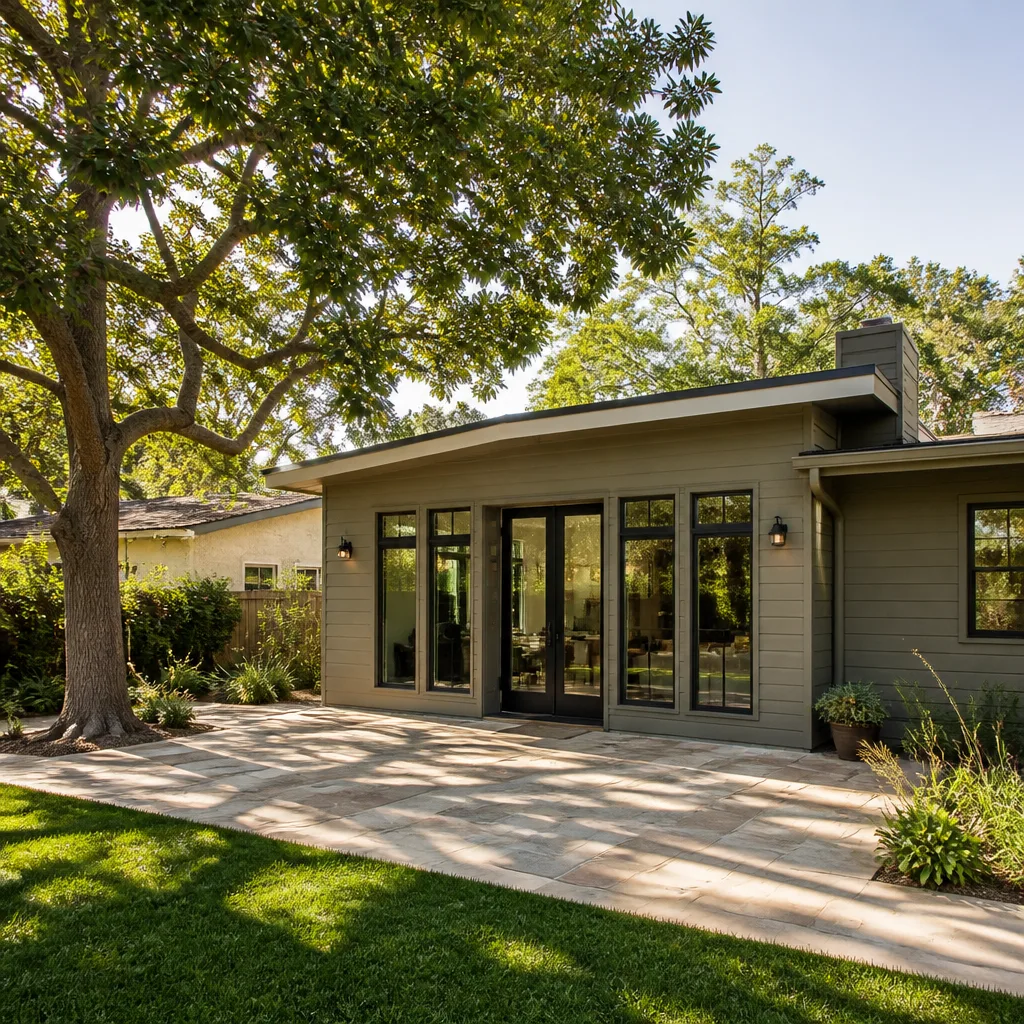
Winnetka homeowners call us because we name the price up front and it stays that way. The Room Addition Contractor in Winnetka team has spent enough mornings crawling under these post-war ranchers to know exactly what a 1958 foundation looks like, where the original cast-iron drain lines run, and what happens when you marry a new addition to a 60-year-old roof plane. That local knowledge changes everything about how we quote.
Every Winnetka project gets The Relay Visibility Guarantee: a written price before work starts, a 365-Day Done Right Promise, and a free second visit if any covered work fails. We don’t hand you a verbal estimate and disappear until demo day. Troy Eastman has structured the whole operation around one principle: if you can see it in the contract, you can hold us to it. Our technicians are background-checked, arrive in uniform, and a live person answers the phone around the clock.
We also stock the materials Winnetka jobs actually need locally – which means we’re not waiting on a supplier in Santa Clarita when your framing lumber shows up bowed or your James Hardie siding order comes up short. Faster turnaround, fewer stalled weeks, and a job schedule that reads like it was written for your street.
Home Addition Plans in Winnetka
Working with a Winnetka Home Addition Contractor starts with a hard look at what your existing house will let us do – because a 1954 ranch on a flat R-1 lot and a 1968 split-level on a graded corner both want different structural solutions, different foundation approaches, and different Title 24 energy packages. We bring in the plan check, the energy calculations, and the structural engineering as one package, so the drawings the city approves are the same drawings we build from. A full plan set for a room addition here runs $4,500 to $9,000 depending on scope, and design-build clients get that fee credited toward construction.
Foundation and Floor Plan Reality Checks
Winnetka’s original slabs and raised foundations weren’t engineered for today’s open floor plans. We walk the site first, check the perimeter foundation for cracks and settlement, and confirm the lot’s zoning envelope before a single line gets drawn. That keeps your plans approvable the first time.
What the City of Los Angeles Plan Check Needs
Every Winnetka addition triggers a plan check through LADBS, and detached structures on those oversized R-1 lots come with their own setback and lot-coverage rules. We handle the full submittal, respond to plan check comments, and keep you posted with real-time updates instead of voicemail tag. A plan set that ignores the existing unpermitted garage addition or the old horse corral soil will get bounced and re-bounced – we check those first.
In Law Suite Builders in Winnetka
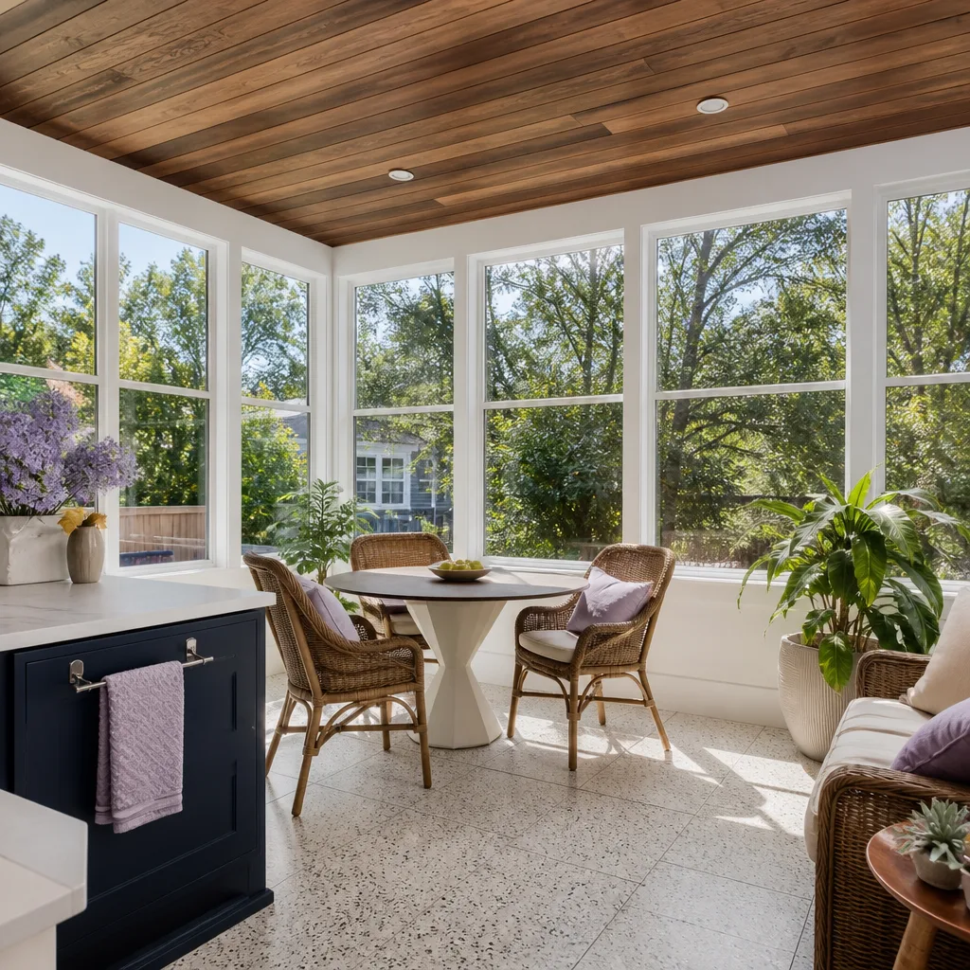
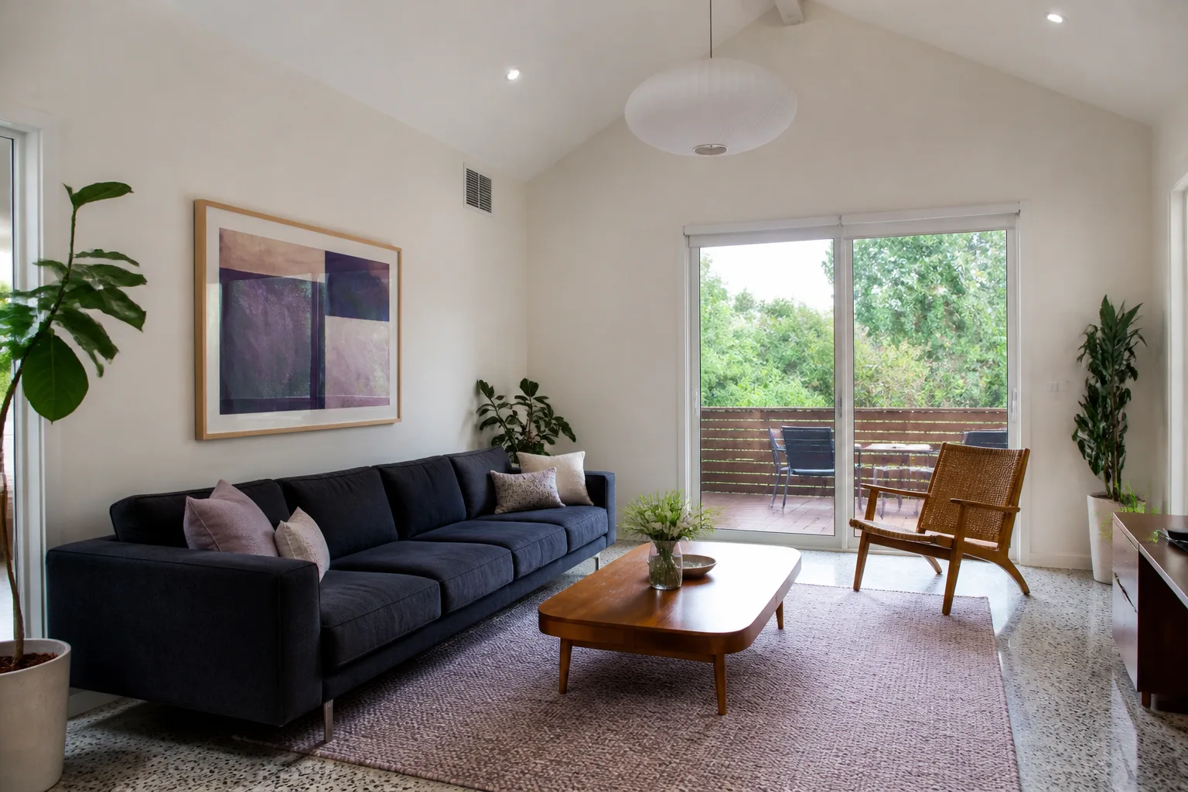
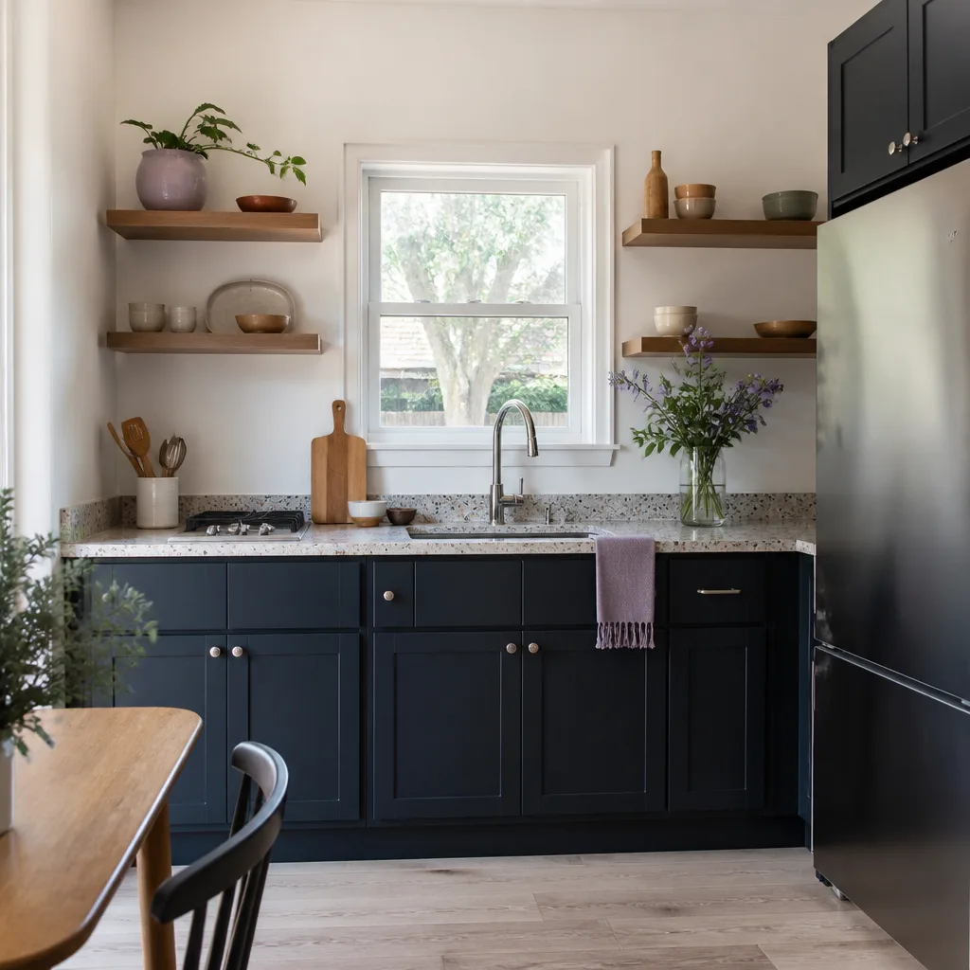
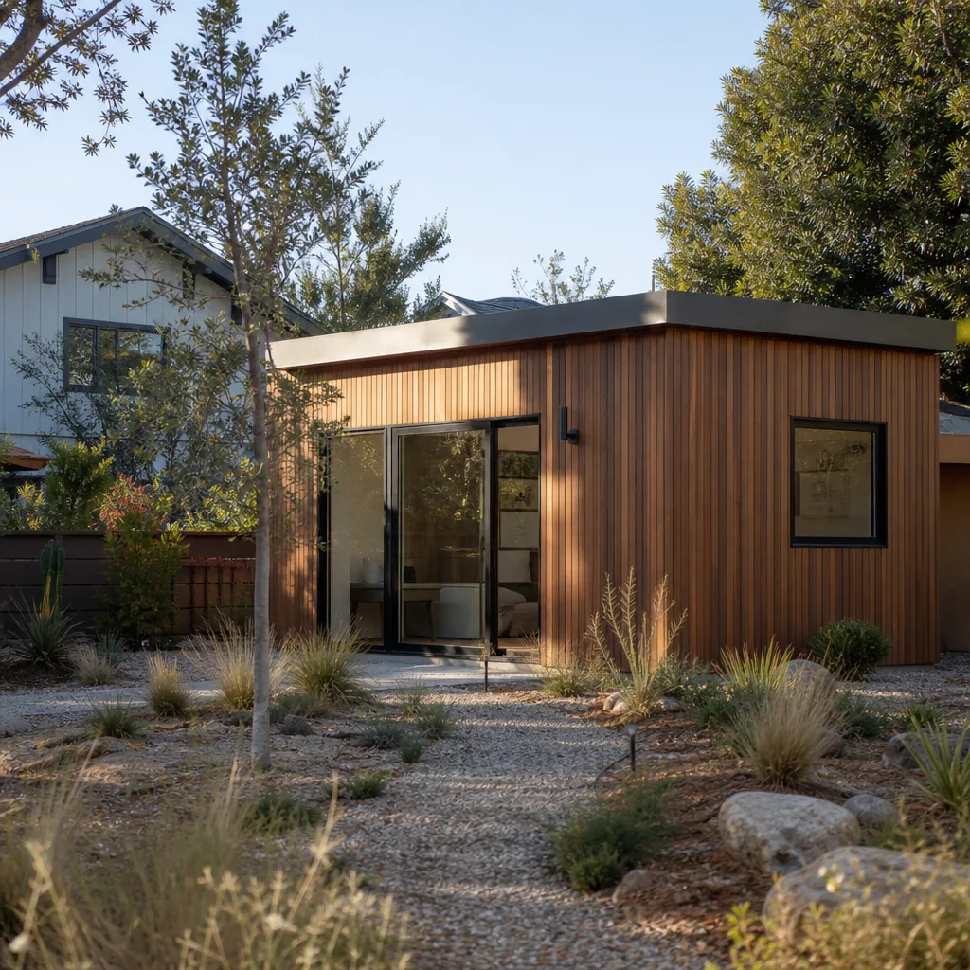
In Law Suite Builders in Winnetka work differently here than in denser parts of the Valley, because Winnetka’s flat, oversized R-1 lots – many originally zoned for horses – allow detached ADUs up to 1,200 square feet without lot splits. That’s a rare opportunity in the West Valley to add rental income or multi-generational space without triggering density restrictions, and it’s why we’re seeing so many in-law suite requests from homeowners between Sherman Way and the 101. A detached in-law suite with a kitchenette, full bath, and separate entrance runs $220,000 to $380,000 in Winnetka’s current market.
Detached vs Attached In-Law Suites
A detached suite on a former horse lot gives you complete separation and quiet, but it means a new foundation, new utility trenching, and a soil report if old corral ground is involved. An attached conversion off the back of the existing ranch is often $120,000 to $200,000, but it pulls you into the existing home’s framing, electrical panel, and roof ties – which is where those hidden conditions surface.
Utility Connections and Separate Metering
Winnetka suites usually tie into the main house panel unless you want separate metering for a tenant – and adding a sub-panel is far cheaper than running new underground service from the street. We walk you through the panel load calc early, because a 100-amp panel from 1956 won’t pass for an in-law suite with a mini-split and an electric range. Panel upgrades get priced as a written allowance, not a surprise.
Trusted Brands We Service in Winnetka
We build with materials Winnetka homeowners can research and verify themselves. Our crews frame room additions with Tuff Shed’s engineered stud packages for straight walls and consistent lumber, and we specify James Hardie fiber cement siding because it stands up to Winnetka’s high-UV summers without the repainting cycle stucco demands. For prefab ADU projects, we’re authorized to build with Abodu and Cover – homes that arrive as panelized systems and go up in weeks instead of months. Local parts are on hand for the common Winnetka jobs, which means less down time when your project is mid-frame and the schedule matters.
Common Room Addition Contractor Problems We See in Winnetka Homes
- Unpermitted garage conversions from decades past. A lot of Winnetka’s 1950s and 60s ranches have garages that were turned into living space without permits, and now the city’s records don’t match the actual floor plan. We flag these during the first walkthrough, because an addition that ties into an unpermitted space can trigger a correction order we both want to avoid.
- Original knob-and-tube wiring still feeding walls. Opening up a 1958 ranch for an addition routinely turns up cloth-wrapped wiring that was never meant to carry a modern HVAC load. We check the panel and visible circuits before we quote, and rewiring gets written into the contract as a pre-priced allowance – so it’s not an after-the-fact change order.
- Horse corral and stable soil under the proposed addition. Many Winnetka backyards still hold old stables or corrals from the area’s equestrian past. Demolishing one for a room addition often triggers a city-required soil compaction report, because ground previously used for livestock compacts differently than untouched earth. We identify this early so it lands in your permit package, not as a surprise foundation upgrade.
- Title 24 failures on flat, unshaded lots. Winnetka’s hot, dry summers mean a room addition without cool-roof materials and properly sized high-efficiency mini-splits can fail final inspection on a 100°F+ day. We run the energy models before submittal and build to the numbers, so you pass on the first inspection.
Pricing for Room Addition Contractor in Winnetka, CA
A room addition in Winnetka runs $180 to $320 per square foot. A 200-square-foot bedroom bump-out lands around $36,000 to $64,000. A 400-square-foot primary suite addition runs $72,000 to $128,000. Detached in-law suites in Winnetka – including foundation, utilities, kitchenette, and bath – run $220,000 to $380,000. What moves the number: foundation conditions on your specific lot, whether that old horse corral soil needs a compaction report and remediation, the existing electrical panel’s capacity, and your finishes. We write allowances for the known-unknowns – rewiring, reframing, rot repair – so the price is locked before work starts. Call (559) 282-2291 for a free, written, line-item estimate on your Winnetka room addition. It costs you nothing and you’ll know exactly where you stand.
We Also Serve Cities Near Winnetka
Benson ADU Woodland Hills crews are on the road throughout the West Valley. If you’re in Canoga Park, Reseda, Northridge, or Tarzana and planning a room addition, the Winnetka team can handle your estimate and build. Same written pricing, same 365-Day Done Right Promise, same live person on the phone. Call (559) 282-2291 and tell us which street you’re on.
Serving Winnetka, CA - Our Local Coverage Area
We’re based in the Winnetka area and know this community well. Use the map below to see our service coverage - if you’re nearby, we can almost certainly help.
FAQs About Room Addition Contractor in Winnetka
Yes, in many cases they do. Winnetka’s older R-1 lots were zoned for horses, and the ground under a former corral or stable has been compacted and amended by decades of livestock use, so LADBS often requires a soil report before approving a foundation for a room addition on that dirt. We identify any former equestrian structures during our first site walk, order the geotechnical work early, and price it as a written allowance so it never lands as a surprise. Call (559) 282-2291 to have us check your lot.
We inspect first and write it into the contract before the permit is pulled. On Oso Avenue, our crew opened up a 1958 ranch for an in-law suite addition and found original knob-and-tube wiring still feeding the rear wall, plus rot in the double top plate where a bad 1970s patio roof had been flashed against the house. We wrote the rewiring and reframing as pre-priced allowances, got the owner’s signed approval before pulling the permit, and ended with a Title 24-compliant cool roof and a ducted mini-split sized for 105°F afternoons. That’s the standard, not the exception.
Winnetka’s hot, dry summers and limited tree canopy on the flat R-1 lots mean Title 24 energy compliance hits hard on additions: cool-roof materials, high-efficiency mini-splits or ducted heat pumps, and proper insulation levels for unconditioned attic space. A detached addition on an unshaded lot regularly needs an HVAC system sized beyond what a shaded Encino lot would require. We run the energy model before submittal, build to those numbers, and your final inspection passes on the first visit. Call (559) 282-2291 to get your Title 24 assumptions checked.
Usually not without first addressing the unpermitted work below it. If the garage conversion was never permitted, the city will not approve new construction above it until the original conversion is either legalized or corrected to current code. We’ve helped Winnetka homeowners work through this, and the right first move is a site inspection plus a records pull to see exactly what’s on file with LADBS. Call (559) 282-2291 and we’ll check your property before you spend a dollar on plans.
Yes. We handle the full permit package: architectural plans, structural engineering, Title 24 energy calculations, soil reports where the city requires them, and LADBS plan check submittal. We track the plan check status and respond to comments directly, so you don’t have to interpret a city reviewer’s notes at 9 p.m. Estimates are free, and the plan check cost is written into your contract from day one. Call (559) 282-2291 for a free estimate.
Written by Troy Eastman, Owner at Benson ADU Woodland Hills, serving Winnetka and the West Valley.